Modern Urban Sanctuaries: Architecture That Breathes
Finding serenity in dense urban settings requires design that listens to the land, the light, and your unique rhythm of life.
The Tree House in Delhi is defined by its massive, sheltering roof canopy, which is supported by columns that branch out like trees. This award-winning project is a bold statement on integrating natural forms into contemporary urban architecture.
The study in the T House is a space for contemplation, cantilevered towards the garden. The room features a custom rosewood desk, copper pendant lights, and a leather-and-suede back unit, creating a powerful and tranquil workspace.
In this Delhi renovation, I removed interior walls to create a flowing, open-plan living and dining area. A consciously chosen pastel palette of soft blues, lavenders, and beiges enhances the lightness and creates an oasis of calm in the city.
The entrance to C Farm in Chattarpur features a wooden deck walkway flanked by sculptural columns, leading to a grand door. The design uses a covered pergola to create a dramatic sense of arrival and transition from the outside world.
The T House was designed to respond to a gorgeous Alistonia tree, with terraces and decks stepping back to honor it. This view shows the glass-enclosed staircase, which allows light to flood the interiors while maintaining a visual connection to the greenery outside.
This video explores the shifting geometries and nature-inspired forms of the Tree House. From the custom laser-cut screens to the sculptural staircases, every element is designed to delight the eye and draw inspiration from the sheltering benevolence of a tree.
The entrance driveway to the Tree House is shaded by a laser-cut pergola, creating a beautiful play of dappled light and shadow on the ground. This transitional space sets a serene and artistic tone for the entire home.
The concept for the Tree House grew from a longing for the forest in the city. This video explains the idea of architecture as another nature, with the home nestled under a sun-dappled metal tree canopy.
The interior of C Farm features a long corridor defined by stone-clad arches and an exposed concrete ceiling with imprints of palm leaves. A floating wooden staircase adds a modern touch, while a dry riverbed of pebbles below brings a natural element indoors.
A tour of the award-winning C Farm, showcasing its innovative use of traditional motifs like Sanjhi cutwork in a contemporary context. The design explores how to express Indian heritage with freshness and originality.
About Modern Urban Sanctuaries
Every project begins with a 'Listening Architecture' study. Before a single wall is planned, we analyze the sun path, wind patterns, and the neighborhood context to ensure your home maximizes natural light and privacy. It is this site-specific research that allows us to integrate elements like the Tree House canopy or repurposed heritage motifs, ensuring your urban sanctuary is a quiet refuge rather than just a building.
In cities like Delhi and Gurgaon, the challenge is to create silence within the noise. Our approach to modern urban sanctuaries shifts away from standard layouts. Instead, we restructure interior spaces to introduce flow, removing unnecessary walls to invite air and luminosity.
Consider our T House project. It was designed to respond to an existing Alistonia tree, with terraces stepping back to honor the natural growth. We believe a home should act as a bridge between your private life and the environment. This is why we integrate sustainable building materials, like local stone, lime plaster, and upcycled elements, to ensure thermal comfort and reduced reliance on air conditioning.
Whether it is the C Farm renovation or a new build, we look to traditional Indian crafts like Sanjhi cutwork to add a tactile, modern layer to the architecture. We do not just design facades. We curate experiences where sculptural staircases and sun-dappled pergolas serve as the daily backdrop. A luxury home is defined by its ability to offer timeless repose, using design as a tool to improve the quality of your daily living experience. We work closely with you from conceptual zoning to site supervision, ensuring that the final build retains the poetic intent of our initial sketches.
Similar work from other experts
Browse through Curated picks from other experts on mytribe
Urban Sanctuaries in Dense Cityscapes
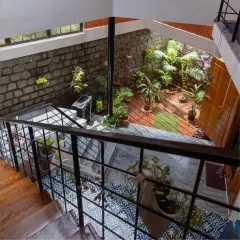
Urban Residences: Creating Sanctuaries in the City
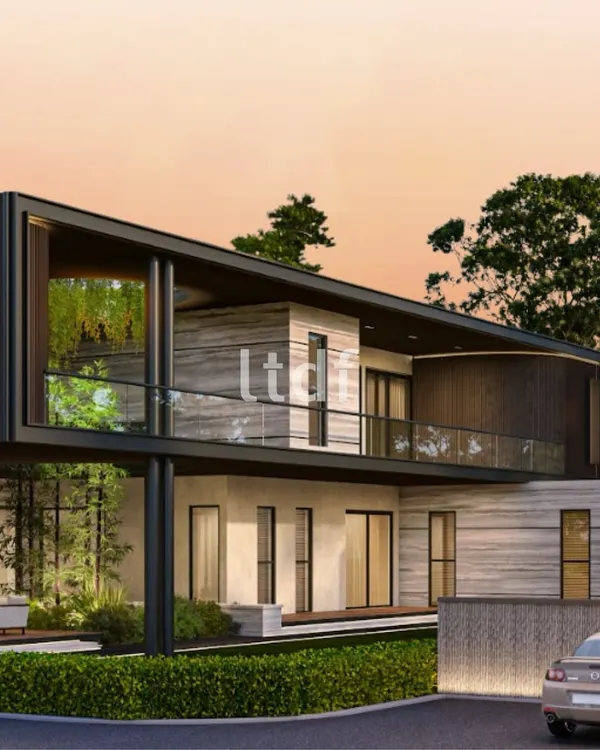 22
22
Modern Residential Sanctuaries by LTDF
 18
18
Modern Urban Homes Designed for Purpose and Legacy
 25
25
Residential Sanctuaries: Architecture Rooted in Nature
 21
21
Residential Architecture: Designing Your Sanctuary
More from Architectural Design by Saka Studio