Hikari House: Minimalist Compact Living in Meerut
A 20x60 ft urban plot transformed into a home for two families, using light as the primary material. This project explores how minimal design and modular facades can turn tight city constraints into opportunities for expansive, peaceful living.
A video introducing Hikari House, explaining how the design addresses the constraints of a dense urban plot in old Meerut. It highlights the concept of using light, courts, and stacked units to create a functional and beautiful home.
A video walkthrough of the Hikari House, showing how the design is built around light, restraint, and rhythm. It explains how carefully placed elements create a sense of balance and make space for life to unfold.
A video detailing the design of the modular facade. Made from 8x8 inch cement blocks, the screen filters light, provides privacy, and frames views of the neighborhood, all while responding to the home's context.
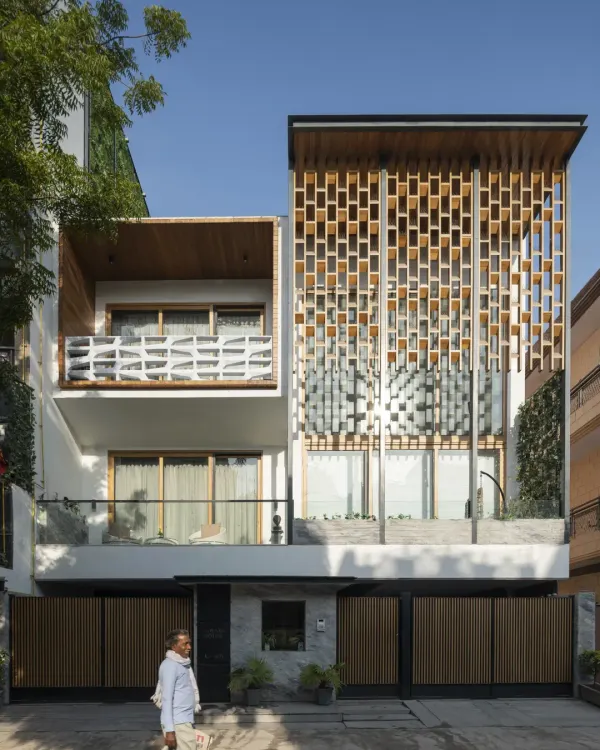
The facade of Hikari House, with its custom cast-concrete screen. This modular screen, assembled like Tetris blocks, mediates light, airflow, and privacy, anchoring the home within its dense urban context.
A view of the balcony behind the concrete screen. This space acts as a buffer between the interior and the street, offering a private outdoor area that still feels connected to the city.
The geometric screen frames a view of a nearby temple dome. We used these urban markers as anchors, intentionally framing distant views to make the compact home feel more expansive.
The modular facade, with its triangular voids, creates a beautiful play of light and shadow. A bougainvillea vine adds a splash of color to the grey concrete, softening the geometric design.
The balcony space, with its checkered floor and potted plants, shows how even small outdoor areas can become personal retreats. The screen provides privacy without sacrificing light or air.
An axonometric drawing showing how Hikari House is situated within its dense neighborhood. The drawing illustrates the narrow footprint and the challenge of bringing in light and ventilation.
A sectional drawing of the house, revealing the strategic cut-outs and light courts that draw in daylight and support cross-ventilation, turning constraints into spatial opportunities.
About Hikari House: Light & Life in a Compact Footprint
The modular facade here is not just an aesthetic choice; it is a functional screen built from 8x8 inch cement blocks. We arranged them in a grid similar to Tetris pieces to filter harsh Meerut sunlight while maintaining privacy for both families. It proves that you do not need a sprawling plot to achieve a sense of openness if you carefully control how light and air enter the home.
When we took on the challenge of Hikari House, we were working with a 20x60 ft footprint in one of Meerut's densest neighborhoods. In urban housing, the natural instinct is often to build up and seal off, but we took the opposite approach. We looked at the site not as a limit, but as a framework for testing light as a material.
The home is structured around two key elements: the central light court and the modular facade. The light court acts as a vertical lung, drawing daylight deep into the building's core through a linear skylight. This prevents the interior from feeling like a tunnel, a common trap in narrow, deep urban plots. Instead, the polished Kota stone floors reflect this light, creating a rhythmic play of shadow and brightness that shifts throughout the day.
For the facade, we avoided heavy masonry. Instead, we used a modular system of cement blocks that mimics traditional screens but with a contemporary, geometric twist. This screen handles the heavy lifting—it creates a buffer against the street, offers privacy, and frames specific, peaceful views of local temple domes, all while allowing cross-ventilation.
This project is about living with less, but living better. By stacking two family units on one footprint, we created shared zones that encourage connection, while keeping private bedrooms at the edges to ensure solitude. It is a study in passive cooling and material honesty, using pine and concrete to create a home that feels light, airy, and deeply grounded in its neighborhood.
Similar work from other experts
Browse through Curated picks from other experts on mytribe
 19
19
Contemporary Urban Home Designs
 20
20
The Kadambini Residence: Minimalist Brick Home Design in Nagarbhavi
 12
12
Small Plot Architecture: Designing Grand Homes on Compact Footprints
 67
67
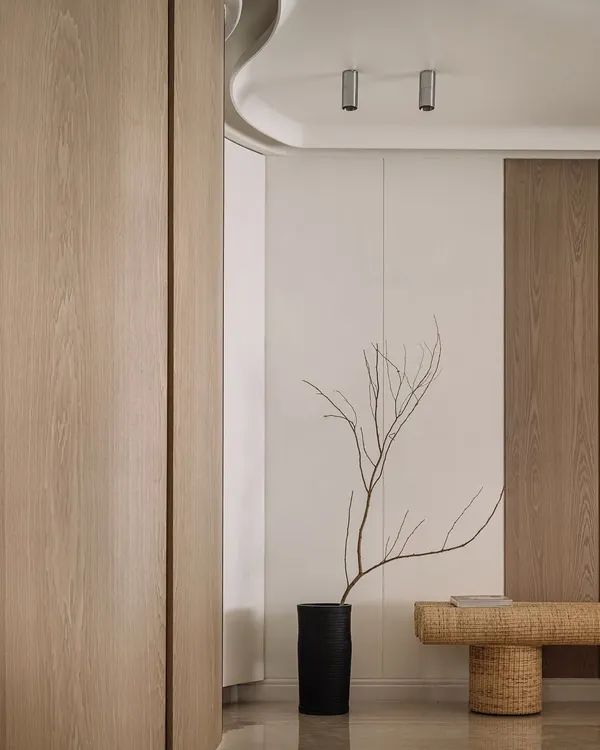
Kanso House: Minimalist Zen-Inspired Apartment Design
 8
8
Modern Residential Architecture Services
 38
38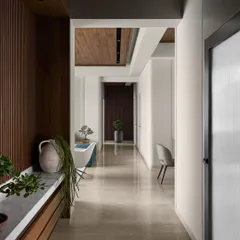
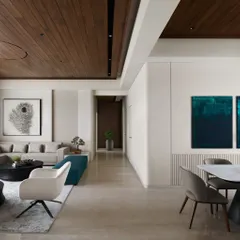
Lumen House: A Light-Filled Minimalist 4 BHK Residence
More from Residential Architecture & Design by SIAN Architects
More services by SIAN Architects