Climate-Responsive Residential & Retreat Architecture
Designing homes that harmonize with nature through local materials, passive cooling, and site-specific climatic integration.
A quiet corner of a house I designed in Pune, featuring a wooden pergola that creates a gentle transition between indoor and outdoor space. This design element provides shade while allowing natural light and greenery to become part of the living experience.
A sectional drawing of a wooden house designed for the outskirts of Mumbai. This illustration highlights my approach to climate-responsive design, showing how the roof structure and wall assembly are designed to handle heavy monsoon rains while maintaining ventilation.
A feature in the MidDay newspaper discussing my approach to sustainable homes. The article highlights my use of natural materials like mud and stone and passive cooling strategies to create energy-efficient residential architecture.
About Residential & Retreat Architecture
Our design process starts with a detailed climatic site analysis, studying sun paths and wind directions to ensure your home stays cool naturally. By integrating local materials like stone and mud with passive cooling design, we reduce the need for artificial climate control while creating a space that feels deeply connected to its environment.
Most modern homes rely heavily on air conditioning, but a well-designed space should manage its own climate. We prioritize passive design strategies, including natural ventilation shafts, thermal mass optimization, and strategic building orientation. Before we lay a single brick, we create physical contour models to understand exactly how light and shadow move across your specific plot.
Our technical documentation covers everything from civil layouts to reflected ceiling plans, ensuring the build is as precise as the concept. We provide custom details for architectural elements like staircases, screens, and pergolas, balancing complex structural requirements with raw, tactile finishes. Whether you are planning a weekend bungalow in Pavna or a primary residence in the city, our focus is on structural integrity and environmental longevity. We do not just draft plans; we oversee the execution, ensuring that the finished home performs exactly as intended during the monsoon and the peak of summer.
Similar work from other experts
Browse through Curated picks from other experts on mytribe
 44
44
Designing Private Homes in Dialogue with Nature
 5
5
Eco-Retreats and Sustainable Residences
 27
27
Climate-Responsive & Sustainable Architecture
 16
16
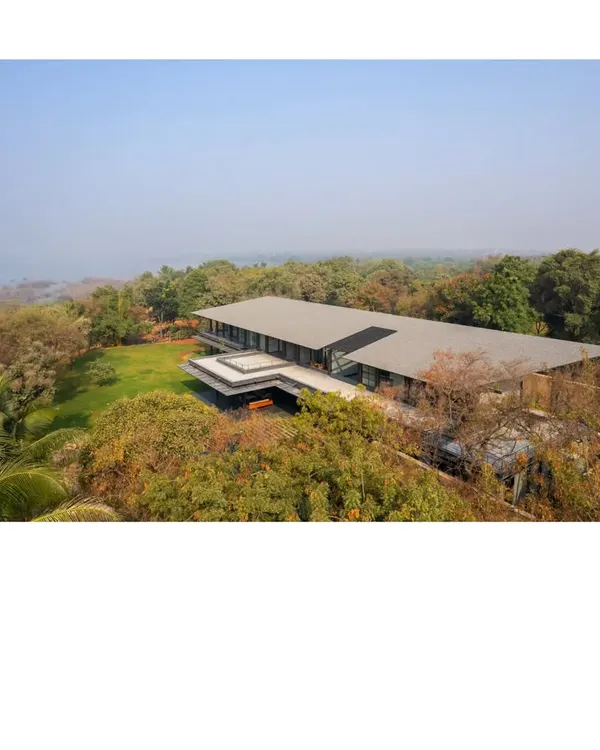
Homes that Breathe: Nature-Centric Architectural Design
 73
73
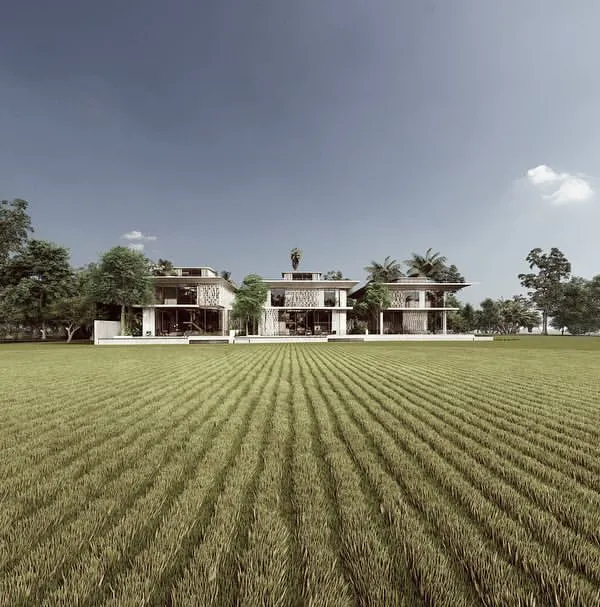
Country and Lakeside Homes
 22
22
Private Residences Designed as Sanctuaries in Nature
More from Architectural Design by SDM Architects
More services by SDM Architects