Institutional and Industrial Building Design
Functional and robust spaces designed for community impact and industrial precision. We blend complex structural engineering with purposeful architectural design.
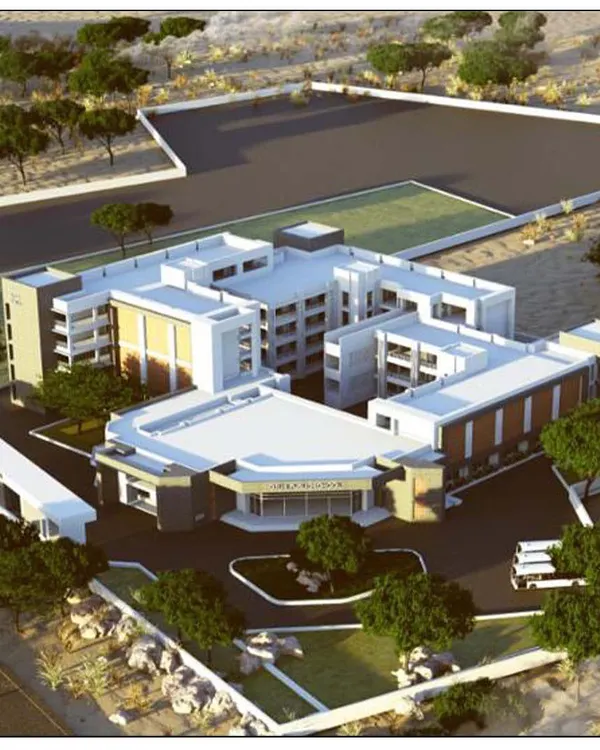
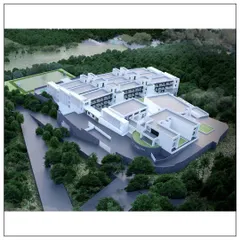
A design proposal for a primary and secondary school in Malawi, Africa, submitted for an architectural competition. The design uses locally inspired forms and materials to create a functional and uplifting learning environment.
The inauguration day of the Home for the Aged in Andheri, Mumbai. It was an honor to design a facility that provides a comfortable and dignified living space for the elderly community.
The entrance of the Home for the Aged, bustling with community members during its opening ceremony. The covered entryway provides a welcoming and accessible transition into the building for residents and visitors.
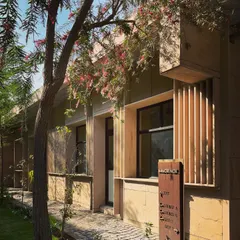
The facade of the Home for the Aged building. The design incorporates shaded windows and a clean, modern aesthetic to create a pleasant and functional environment for its residents.
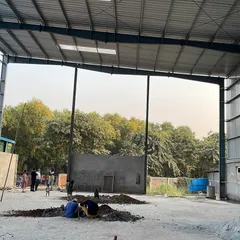
The interior of an industrial complex under construction, showcasing the massive steel truss structure I designed. This image demonstrates my capability in handling large-scale structural engineering and industrial architecture projects.
A three-dimensional diagrid roof structure during its installation phase. This prefabricated steel framework, later clad in ash wood, is an example of the advanced structural systems I employ in my designs for both aesthetic and functional purposes.
About Institutional & Industrial Structures
Designing large-scale spaces requires more than vision. It demands rigorous technical coordination. From calculating steel truss loads for industrial hangars to ensuring accessibility in public institutions, we focus on the structural and regulatory frameworks that make a building both safe and efficient for its occupants.
Architecture in the institutional and industrial sectors is defined by the complexity of its requirements. Whether we are planning a preschool, a home for the elderly, or an industrial complex, the priority is to create an environment that supports its specific user flow and technical needs.
Our approach is highly collaborative, involving constant discussion with structural, MEP, and landscape consultants to ensure that the form of a building serves its function. For industrial projects, this means precision in managing large-span structures like steel trusses or diagrid roofs. We focus on durability and safety standards, handling the intricate engineering necessary to make these massive structures perform as intended.
In institutional projects, the challenges are different. Designing a school or a care facility involves careful consideration of accessibility, ventilation, and social impact. We believe in designing spaces that feel welcoming rather than cold, using local materials and thoughtful spatial planning to create environments that improve the daily lives of their occupants. Every design decision, from the placement of a window for passive cooling to the layout of a walkway for crowd management, is made to ensure long-term functionality and structural integrity.
Similar work from other experts
Browse through Curated picks from other experts on mytribe
Large-Scale Industrial & Institutional Architecture
 47
47
Architecture for Public and Work Environments
 15
15
Commercial and Community Architecture Design
 28
28
Inspiring Public and Commercial Architecture
Featured Architectural & Interior Projects
 4
4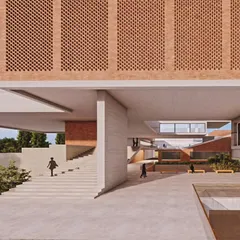
Diverse Architectural Projects & Design Explorations
More from Architectural Design by SDM Architects
More services by SDM Architects