Press & Architectural Recognition
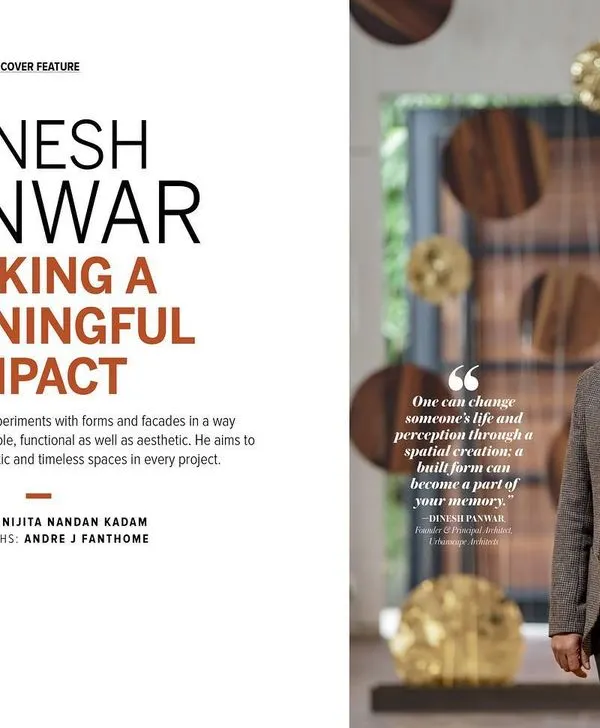
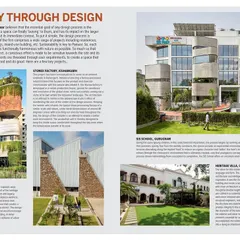
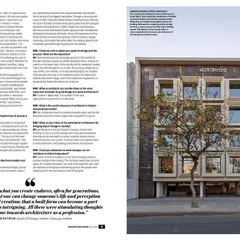
Our design philosophy and specific urban interventions have been documented in leading journals. These features reflect the technical rigour and community impact behind our practice.
A feature on the Queensline Sea Yah project in MGS Architecture + Interior Design magazine. The article highlights the open-to-sky deck and the carefully selected palette of materials that define this high-end floating restaurant.
The cover of The Tiles of India magazine, featuring the interior of the Queensline Sea Yah. This publication recognized the project for its innovative design and contribution to hospitality architecture in India.
A published report detailing the adaptive re-use story of the Queensline Sea Yah. The feature explains how we took a no-frills river cruise boat from Istanbul and transformed it into a luxury dining destination.
A video showcasing an article in Citizen Matters about the Bandra West railway station redevelopment. The piece details how my firm's design transformed the area from a chaotic hub into one with clean, functional lines.
Our Bandra Station Improvement Project was published in the Indian Architect & Builder (IFJ) magazine. The feature showcases the design sketches and masterplan that guided the execution of this significant urban design project.
A page from a magazine feature explaining the design details of the floating restaurant. It describes the technical aspects, from the layout of the decks to the custom-fabricated brass bar and the whale skeleton-inspired sculpture.
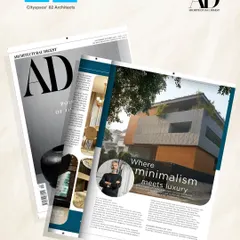
A collage of my work on the Queensline Sea Yah project as published in the Architectural & Builders Magazine. This spread captures the various interior and exterior views of the award-winning restaurant design.
The Queensline Sea Yah featured on the cover of IFJ (Indian Architect & Builder) magazine. The cover story, "A Question of Taste," explored how great design enhances the culinary experience in modern restaurants.
About Press & Recognition
Recognition often centers on the 'how' rather than just the final aesthetic. When journals feature projects like the Queensline floating restaurant, they are highlighting the technical complexity of adaptive reuse—specifically, how we retrofitted a standard river cruise boat into a luxury dining venue while balancing maritime engineering, acoustic planning, and a custom brass and teakwood interior.
Our work is frequently featured in industry publications because we prioritize deep-dive problem solving over conventional design trends. We view every commission as an opportunity to test architectural boundaries, whether it involves reclaiming public space at Bandra Station or transforming industrial structures into high-footfall commercial zones.
Why Our Work Gets Published
- Adaptive Reuse Logic: We don't just renovate; we repurpose. Publications highlight our ability to turn disused spaces—like the Queensline cruise boat—into functional, profitable, and safe commercial destinations. This requires a synthesis of structural engineering and interior design that goes beyond surface-level changes.
- Tactical Urbanism: Our work in public spaces is often cited for its social impact. By studying crowd behavior and traffic patterns, we provide architectural interventions that directly improve the daily lives of thousands. This approach validates the role of an architect as a public problem solver rather than just a creator of private structures.
- Technical Rigour: Editors and award bodies focus on our use of specific materials and sustainable methods, such as passive cooling, local material sourcing, and complex structural joinery. This depth provides clients with the assurance that their project is being handled by a team that understands the long-term technical realities of building.
For us, press recognition is a barometer of our philosophy: that thoughtful, debated, and well-researched architecture is not only possible but necessary for a city like Mumbai. We bring this same level of editorial-standard scrutiny to every private residence, institutional project, and commercial space we undertake.
Similar work from other experts
Browse through Curated picks from other experts on mytribe
 15
15
Recognition and Features of Our Architectural Work
 23
23
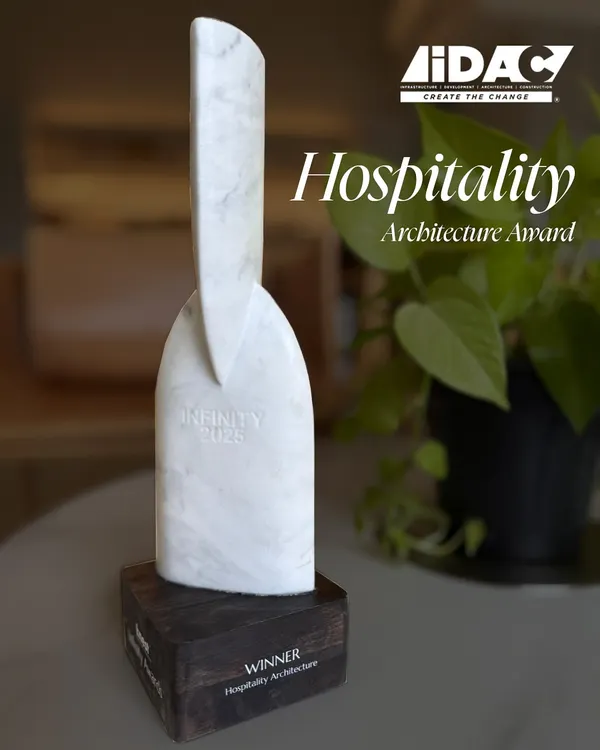
Awards and Recognition in Architectural Design
 6
6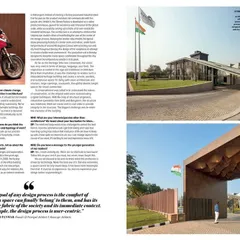
Architectural Recognition and Press Features
 8
8
Architecture Conversations, Awards, and Design Features
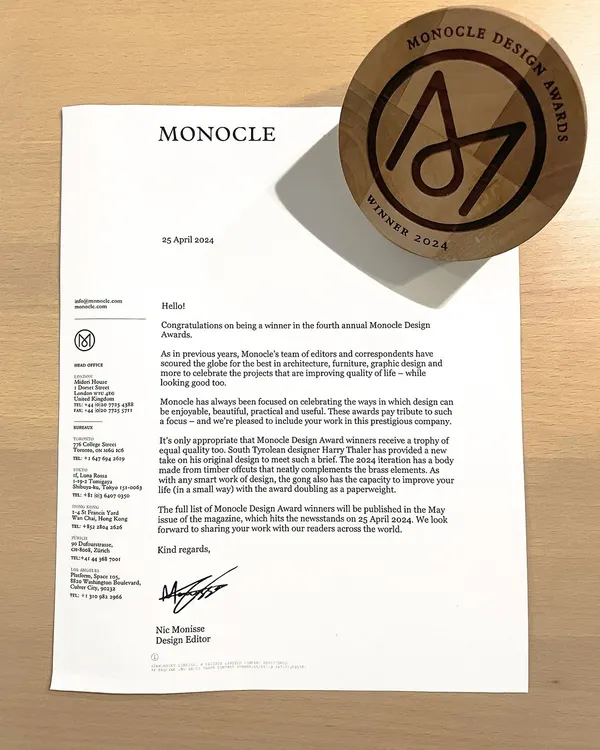 14
14
Our Architectural Awards and Publications
 49
49
Architectural Awards and Design Recognition
More from Architectural Design by SDM Architects
More services by SDM Architects