Modern Office Interior Design Services
Creating offices that work as well as they look. I focus on fluid layouts, natural light, and custom-tailored elements that turn a standard workspace into an inspiring environment.
An overview of the AMG Real Estate office, a 1,000 sq. ft. basement space we designed to break away from conventional office clichés. The design creates a modern, immersive environment that redefines the workspace through design-driven thinking.
The reception area at the AMG office features an architectural plan imprinted on the floor, creating a visual dialogue with the conceptual drawings on the wall. This approach celebrates the design process, turning the entrance into a narrative space.
This video shows the evolution of the AMG office reception, from the initial sketch of the custom waiting bench and Gabion table to the finished, tactile space. It demonstrates how we blend raw, natural, and industrial materials.
The staircase at the AMG office is a key architectural feature. The side wall is brought to life with a rhythmic composition of backlit maple wood hexagons, which also discreetly conceals electrical fixtures, perfectly marrying function with aesthetic form.
A detail of the harmonious interplay of materials at the AMG office. The solidity of granite on the staircase is balanced by the warmth of maple wood and a touch of green astroturf, creating an environment that is both inviting and professional.
The main cabin in the AMG office embraces an open-plan layout with a light color palette to enhance the feeling of spaciousness. The sculptural desk, made of stacked maple wood blocks, serves as the centerpiece of this contemporary workspace.
The conference room at the AMG office, from sketch to reality. The space is enveloped by a dynamic, fluid wall and features a parametrically designed table base, establishing an energetic and sophisticated atmosphere for meetings.
My own 1500 sq. ft. studio is an open, multi-level basement office designed to be a place to create, connect, and feel inspired. The space is a living example of my belief that a well-designed environment can fuel joy and motivation at work.
The front office of my studio, where cement-textured walls create a neutral gallery-like backdrop for display panels. An abstract white partition defines the waiting area and continues onto the ceiling, reflecting our firm's design ideology.
The split-level design of my studio ensures visual connectivity between floors. The lower level, dedicated to junior architects, is visible from above, fostering a sense of an open and collaborative environment.
About Contemporary Workspaces: Design for Productivity & Well-being
We often inherit challenging floor plates, such as deep basements, and turn them into expansive work environments. By using custom-tailored parametric furniture and layered lighting, we solve the problem of cramped layouts without requiring structural rework. This creates an open, flowing space that encourages collaboration while maintaining the necessary acoustic privacy for focused work.
Our Approach to Workspace Design
Design is not merely about aesthetic appeal; it is an exercise in engineering the human experience. My methodology begins with the hand-drawn sketch, a deliberate choice that forces us to grapple with proportions and spatial fluidity before we ever touch a computer. This ensures that the final design is inherently human-centric.
Materiality and Functional Form
In our commercial projects, such as the AMG Real Estate office, we prioritize the sensory experience. We utilize raw, honest materials—granite, maple wood, and metal mesh—to delineate zones without using heavy, opaque partitions. We integrate practical needs, such as HVAC masking and electrical pathways, directly into the architectural features, such as fluid ceiling forms or backlit wooden paneling. This removes visual clutter and maintains a clean, professional environment.
Designing for Productivity
An office should be a motivation engine. We achieve this by:
- Maximizing Visual Connectivity: Using glass partitions and split-level layouts to keep teams visually connected while reducing noise.
- Custom Furniture Design: Every desk and storage unit is designed as part of the total architectural concept, ensuring that furniture is not an afterthought but a central design feature.
- Lighting and Atmosphere: Implementing magnetic track lighting and soft, indirect illumination to eliminate the sterile, fluorescent feeling common in many offices.
Whether you are looking to revitalize a tired corporate space or are designing a new boutique headquarters, our focus remains on creating a professional environment that feels alive and intentional.
Similar work from other experts
Browse through Curated picks from other experts on mytribe
 12
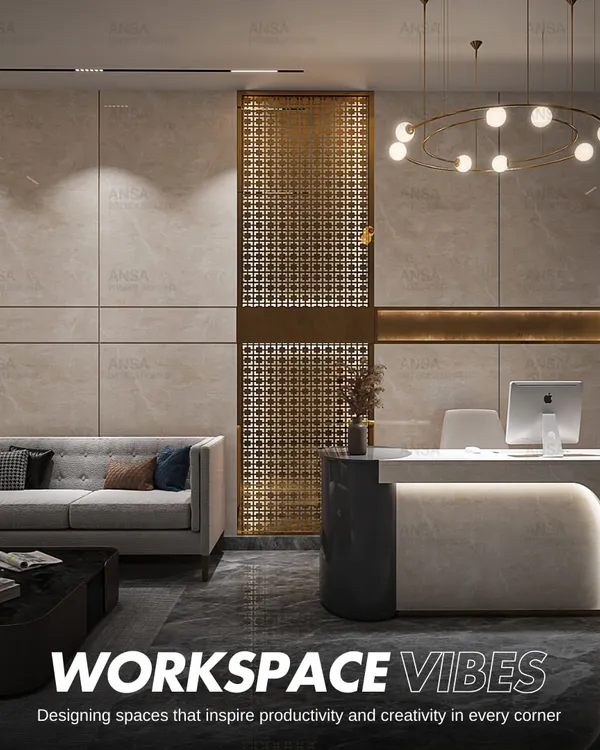
12Modern Office & Workspace Design
 5
5
Inspiring Modern Office Interiors
 6
6
Modern Commercial & Office Interior Design
 29
29
Dynamic Workplace Architecture and Office Design
 18
18
Modern Office Interior Design
 5
5
Modern Corporate Interiors: Designing Functional Workspaces
More from Commercial & Hospitality Interior Design by Kapil Krishan Aggarwal
More services by Kapil Krishan Aggarwal