Future-Forward Workspaces: Modern Office Design
We design offices that function as ecosystems, blending human-centric layouts with structural intent. We move beyond rigid cubicles to build spaces that foster connection, productivity, and genuine well-being.
The Primarc Office in Kolkata redefines the traditional workspace with a design that encourages openness and collaboration. This view showcases the multi-level atrium, with floating meeting pods and terraced seating that create a dynamic and connected environment.
The central staircase at the Primarc office is more than just a connection between floors; it's a hub for spontaneous interaction. The wide, terraced steps double as informal seating and meeting spots, fostering a culture of collaboration.
A view from the base of the atrium at Primarc shows how the terraced design creates inviting pockets for pause and conversation. This unconventional layout balances focused work with social interaction, ensuring the space feels deeply human.
The open-plan layout at Primarc features floating meeting rooms and breakout zones that overlook the central atrium. This design maintains a sense of openness and continuity, allowing energy and light to flow freely throughout the office.
This high-angle shot of the Primarc office highlights the various zones for work and relaxation. The design integrates meeting pods, lounge areas, and informal seating, giving employees the flexibility to choose how and where they work.
A detail of the structural elements at Primarc shows the honest use of materials. The exposed steel beams and raw concrete are balanced by the warmth of wood, creating an industrial yet refined aesthetic.
At night, the Primarc office transforms. The lighting design highlights the architectural volumes and the terraced seating, creating a dramatic and inspiring atmosphere that supports after-hours work and company events.
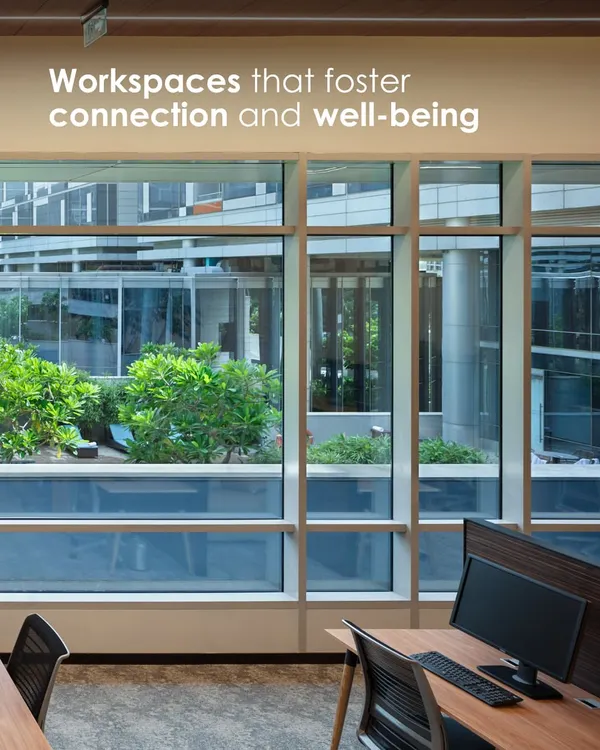
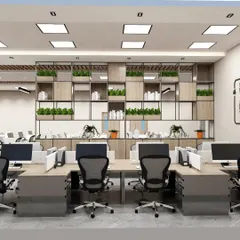
We used biophilic elements throughout the Primarc office to enhance employee well-being. Workstations are separated by planters filled with greenery, which improve air quality and act as natural, calming partitions.
The lounge areas at Primarc borrow the comfort of home. We used earthy materials like polished concrete and recycled wood, paired with comfortable furniture and textured rugs, to create a serene environment that helps reduce stress.
This architectural section drawing of the Primarc office illustrates the design intent behind the multi-level, interactive space. It shows how the terraced staircase connects the floors and creates opportunities for movement and collaboration.
About Future-Forward Workspaces
Moving away from enclosed cubicles does more than just open up a floor plan; it changes how teams interact. In our work, we prioritize activity-based zoning—creating specific areas for focus, collaboration, and pause—rather than allocating space based on hierarchy. This ensures that whether your team is heads-down in deep work or brainstorming in a shared atrium, the architecture actively supports the task at hand.
Our approach to office interiors is rooted in the belief that a workspace should be an extension of the organization's culture. We do not apply a single formula to every project. Instead, we analyze the specific needs of a brand and translate them into physical environments.
Designing for Behavior
In our project for the Primarc office in Kolkata, we replaced the traditional layout with a central atrium and terraced seating. This design choice was not aesthetic alone; it was a deliberate strategy to encourage spontaneous collaboration. By placing private cabins along the sunlit periphery and keeping shared zones inward, we ensured the layout remained fluid and adaptable.
Classicism Meets Future Function
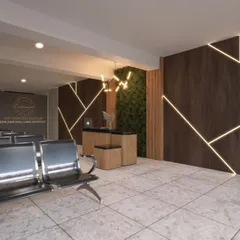
We often find that clients want a balance between professional formality and modern comfort. For the VRS office in New Delhi, we utilized fluted glass, oak wood, and marble to create a refined, timeless atmosphere. Here, the reception area acts as a buffer between private and collaborative zones, ensuring that the movement of people feels natural and unforced.
Technical Approach
Effective workspace design requires attention to the elements we often overlook:
- Acoustic Engineering: We manage noise in high-traffic zones using specialized ceiling baffles and paneling to ensure productivity is never compromised.
- Biophilic Integration: Incorporating greenery is not just visual. We use planters as natural partitions to improve air quality and provide psychological relief.
- Lighting Control: We use automated systems to align indoor environments with natural circadian rhythms, reducing eye strain and fatigue during long hours.
We design for the long term. Whether it involves a complete renovation of an existing floor plate or creating a new HQ from the ground up, our focus remains on delivering an interior architecture that stands the test of time.
Similar work from other experts
Browse through Curated picks from other experts on mytribe
 5
5
Modern Workspace Interior Design and Office Planning
 29
29
Dynamic Workplace Architecture and Office Design
 29
29
Office Space Transformation
 5
5
Modern Corporate Interiors: Designing Functional Workspaces
 18
18
Modern Office Interior Design
 16
16
Modern Office & Commercial Designs
More from Commercial Interior Design by GroupDCA
More services by GroupDCA