Tribe Verified

Office Space Transformation

byDeco-ArteTakes projects across Delhi NCRStarts from2,800 ₹ per sq. ft. (Carpet Area)View full gallery

We design workspaces that balance focus with comfort. By blending smart layout planning with industrial elements and natural light, we build offices that support your team's daily productivity.

An overview of the Brandman Office, a space designed by us to inspire and energize. We combined modern elegance with lush greenery to create a workspace that is both productive and restorative.

The reception at the Brandman office, where a backlit logo and a marble-clad desk make a definitive brand statement. We craft welcome areas that embody character and calm from the moment you step inside.

Natural elements soften the modern aesthetic at the Brandman reception. We used lush planters as a natural divider, creating a welcoming transition from the entrance to the main workspace.

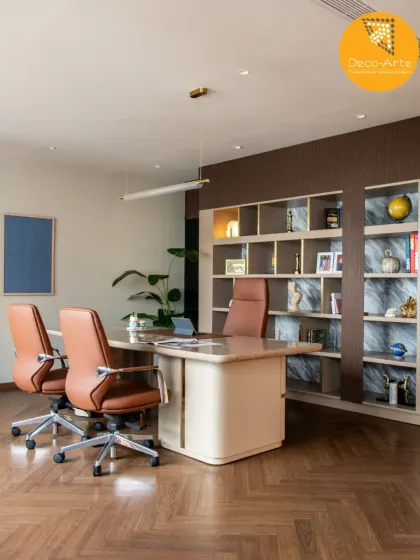
This is where modern design meets functionality. The executive office is crafted with a blend of rich textures, ambient lighting, and clean lines to create an atmosphere of effortless luxury and efficiency.

A closer look at the executive office at Brandman. Thoughtfully lit shelving and warm tones create a backdrop of functional finesse, perfect for a focused and inspiring workday.

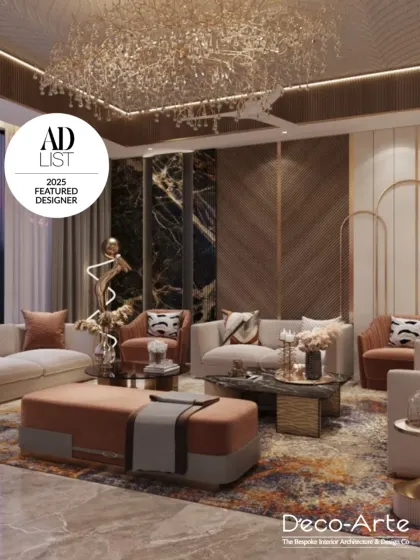
The lounge area at the Brandman project, where comfort meets character. We used a mix of organic textures, playful geometry in the mirror arrangement, and a pop of color to redefine the modern corporate lounge.

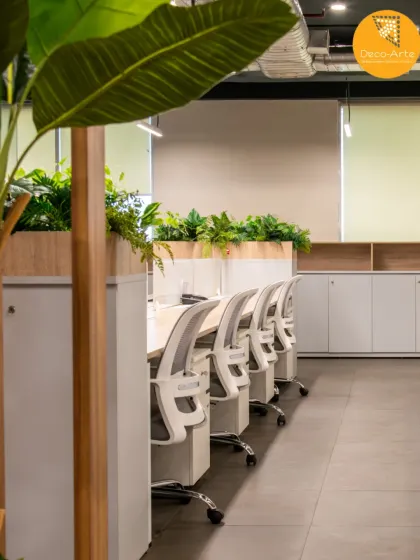
An open and collaborative workstation area at the Brandman office. The layout is designed to encourage connection, with clean aesthetics and ample greenery to promote workplace wellness.

At Brandman, productivity meets purpose. This view showcases the clean lines, calm tones, and clutter-free design of the workstations, all crafted for the modern professional mind.

We blend biophilic design with functionality to create workspaces that breathe. The integrated planters at Brandman not only add life to the space but also serve as natural partitions in the open office.

Neutral tones, layered textures, and lush greens create an environment of calm and clarity at the Brandman office. This is a space where ideas can flourish and focus can flow.

About Office Space Transformation

We handle the entire process from initial floor planning to final site installation. Common office renovations fail because lighting schemes and workstation zones remain disconnected from your team's actual workflow. We align your desk layouts with acoustic treatments and natural light, ensuring your physical environment supports your specific business operations.

A well-designed workspace does more than look professional. It changes how your team communicates and focuses. In projects like the Brandman Office, we moved away from rigid, closed-off cubicles to create an open environment that uses greenery as a natural boundary instead of opaque walls.

We specialize in turnkey execution. This means you do not have to coordinate between contractors, electricians, and furniture suppliers. We manage the technical requirements, including:

  • Electrical and LAN networking for clean, wire-free desk zones.
  • Acoustic industrial ceilings to manage noise levels in open-plan areas.
  • Custom partition systems using toughened glass for private cabins that do not cut off the flow of natural light.

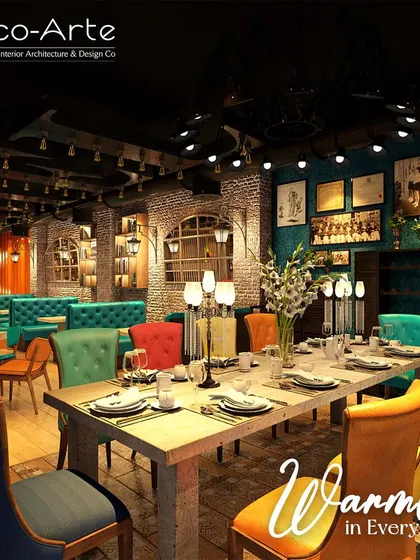
We look at how you operate. If your team requires high-energy collaboration, we create breakout zones with communal tables and vibrant colors. If you need quiet, we use soft textures, acoustic wall paneling, and controlled lighting zones to foster deep work. Whether you are setting up a new corporate headquarters or renovating an existing floor, our goal is to deliver a space that is ready for business from day one.

15 years experience, 600+ spaces designed.Approved by the tribe
D

Deco-Arte

Takes projects across Delhi NCRStarts from 2,800 ₹ per sq. ft. (Carpet Area)

We are Deco-Arte. Over the last 15 years, we have completed over 600 projects ranging from homes to corporate offices. We focus on layouts that work as hard as your team does, mixing industrial ceilings with soft textures to keep the environment professional yet comfortable.

Need help with a different project type?

Explore design solutions for other commercial or residential spaces.