Zero-Footprint Architecture: The Bylakuppe Office Project
We believe architecture should start with the soil beneath our feet. This administrative office in Bylakuppe demonstrates how local materials and traditional techniques can create a structure that is both ecologically grounded and culturally resonant.
An exterior view showcasing the building's form, which integrates a central courtyard and uses perforated brickwork for natural cooling. The red steel structure provides a modern contrast to the traditional earth construction.
A detailed look at the facade's brickwork. The patterns are not just decorative but are a functional element of the building's passive cooling strategy, allowing air to circulate freely while providing shade.
The covered veranda features a filler slab roof, an innovative construction method that reduces concrete usage. This space acts as a breezeway, connecting different parts of the building while offering protection from the elements.
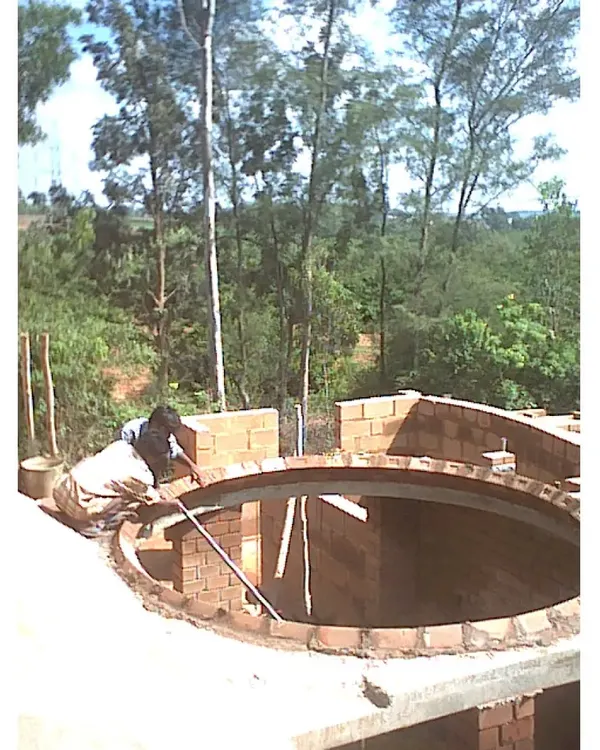
The central courtyard during construction, the heart of the 'pranganam' concept. This open space is designed to bring in daylight, promote air circulation, and serve as a gathering point for the community.
An aerial view during the construction phase, showing the two building blocks arranged around the central courtyard. The structure is set against a backdrop of coconut groves, highlighting its integration into the local landscape.
An early morning view of the site shrouded in fog. This image captures the building taking shape and settling into its environment, even before completion.
The entrance structure under construction. This frame provides a glimpse into the building's core, where the community courtyard will eventually be, establishing a welcoming entry point.
A worker applies finishing touches to the mud brick walls. The stepped entrance, a common feature in traditional Indian architecture, is also visible, providing informal seating.
A close-up of the building's corner during construction, showing the interplay between the mud brick walls, the concrete slab, and the steel frame for the roof.
The textured brick facade seen from below, with a neem tree branch in the foreground. This perspective emphasizes the building's verticality and the natural materials used.
About Zero-Footprint Architecture: The Bylakuppe Project
In this project, we moved beyond standard construction to embrace the site's own potential. By utilizing mud bricks crafted directly from the soil and integrating a filler slab roof, we significantly reduced the embodied carbon of the building. These choices are not merely aesthetic; they are functional thermal strategies that maintain a comfortable interior climate, drastically lowering the reliance on mechanical cooling systems.
A Structure Rooted in Its Surroundings
The Bylakuppe project for the Tibetan community is a study in structural honesty. Our primary objective was to minimize disruption to the land. By analyzing the site’s topography and existing flora, we positioned the building blocks to hug the natural contours, which meant less excavation and minimal impact on the local environment.
The Pranganam Concept
At the heart of the design is the 'Pranganam', or central courtyard. This is a functional tradition, not a stylistic choice. It acts as a lung for the building, facilitating natural ventilation, encouraging air circulation, and drawing in daylight. This arrangement allows the administrative office to serve as a genuine community space, fostering connection while maintaining a temperate micro-climate.
Technical Ingenuity
We employed the filler slab system to optimize material usage. By replacing concrete with filler blocks in the slab, we reduced the overall concrete and steel volume, effectively lowering the carbon footprint without compromising structural integrity.
Sustainability Principles
- Passive Cooling: The combination of mud brick thermal mass and the perforated brick facade creates a natural breezeway, keeping the interior cool even during peak Karnataka summers.
- Low Carbon Footprint: By sourcing soil from the site and minimizing processed materials, we ensured the building serves its purpose with minimal ecological cost.
- Climate Responsiveness: Every element, from the butterfly-style roof to the placement of windows, is designed to react to local wind patterns and sun paths.
This project serves as a template for what we call 'resilient architecture'—design that does not just exist on a site but participates in its ecosystem.
Similar work from other experts
Browse through Curated picks from other experts on mytribe
 6
6
Ecological Architecture: Our Hands-On Construction Process
 23
23
Community and Public Architecture Projects
The Craft of Sustainable Building
Sustainable Building Techniques and Construction
 16
16
Sustainable Landscape Architecture: The Earth Project
 22
22
Architecture in Dialogue with Nature: Eco-Sensitive Design
More from Sustainable Architecture by Sejpal and Parekh Associates
More services by Sejpal and Parekh Associates