Architecture in Nature's Embrace: Design That Resonates
We do not impose structures on the land. We create spaces that breathe, preserve old-growth trees, and work with natural contours to ensure your environment continues to thrive.
Our 'Sacred Forest' concept, inspired by India's 'Devrai' tradition, is explained here. The garden design incorporates rainwater harvesting, native planting, and spaces for reflection to create a resilient, biodiverse ecosystem.
A residential landscape we designed, carefully weaving paths and structures around existing old-growth mango and tamarind trees. Our goal was to enhance the space while preserving the majestic trees that define it.
Another view of the residential landscape, where the architecture is nestled within the lush, established garden. The building occupies the space below the canopy, respecting the presence of the mature trees.
A conceptual diagram showing the four pillars of our 'Sacred Forest' design: Blue (water management), Green (native planting), People (interaction), and Biodiversity (attracting local species).
This diagram details the 'Green' aspect of the Sacred Forest. The design uses dense, native planting to create a resilient green envelope, where people can connect with nature.
The 'Blue' diagram illustrates our water-positive strategy. Surface runoff is channeled into ponds and rain gardens, which recharge the groundwater table and provide water for irrigation.
This diagram focuses on 'Biodiversity'. The dense forest environment is planted with native species that thrive in all seasons, attracting and supporting local wildlife.
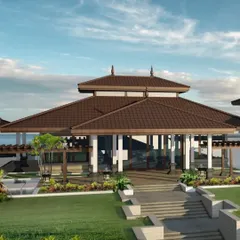
A render for the Maritime Training Institute in Khopoli, where buildings sit gently on the land's contours. The landscape design uses rolling mounds and native plants to stabilize the soil and integrate the architecture into the terrain.
A black and white photograph from a project site, demonstrating our principle of 'framing views'. The architectural opening is intentionally designed to frame the natural landscape beyond, turning it into a living work of art.
Another example of framing a view, this time capturing a gnarled tree through a rough opening in a brick wall. This shows our focus on the relationship between structure and nature from the earliest stages of construction.
About Architecture in Nature's Embrace
When we design, we start by mapping your site’s existing canopy. If you have a decades-old mango or rain tree on your plot, we do not clear it to make room for concrete. Instead, we adjust our building layouts to weave around these trees, using them as living features of your home rather than obstacles to be removed.
Architecture Rooted in Resilience
Our practice is founded on the concept of Devrai—sacred forests that indigenous communities protect and nurture. This philosophy drives our approach to site integration. We believe architecture should be climate-responsive, moving away from generic boxes to create spaces that interact with the local environment.
The Four Pillars of Our Design
Every site presents a unique set of ecological opportunities. We categorize our approach into four distinct pillars to ensure the final structure enhances the land rather than depletes it:
- Blue (Water Management): We design surface runoff to be captured through kunds and rain gardens, actively recharging your groundwater table rather than discarding water as waste.
- Green (Native Planting): We prioritize local species and old-growth preservation. A resilient green envelope not only lowers ambient temperatures but also brings biodiversity back to your immediate surroundings.
- People (Interaction): We look to the Gramam Pranganam (village courtyard) for inspiration. These spaces are designed to foster connection, maximize cross-ventilation, and bring daylight deep into the building core.
- Biodiversity: By selecting planting schemes that thrive across seasons, we create ecosystems that support local birds, insects, and wildlife.
Practical Engineering for Sustainability
We bridge the gap between ancient wisdom and modern construction. We utilize site-specific soil testing to manufacture mud bricks on-site, drastically reducing the carbon footprint of transport. Our structural approach often employs filler slab systems to decrease concrete volume, and we actively salvage timber like Burma teak to reduce the demand for new resources. Whether it is a home in the Kumaon Hills or a campus in Karnataka, our commitment is to build for the long term, ensuring the structure is as enduring as the landscape it inhabits.
Similar work from other experts
Browse through Curated picks from other experts on mytribe
 12
12
Eco-Sensitive & Wildlife Architecture
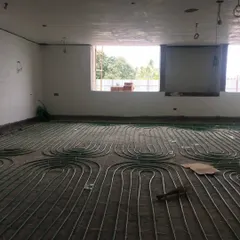
Architecture in Harmony with Nature
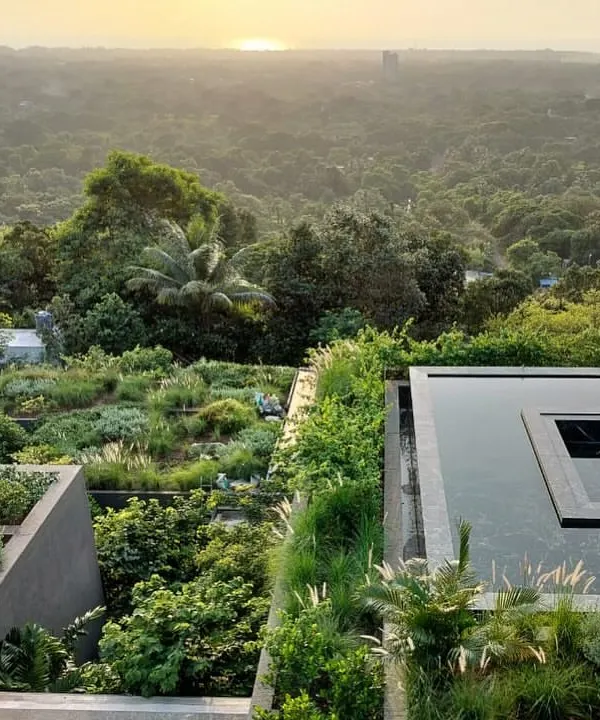 31
31
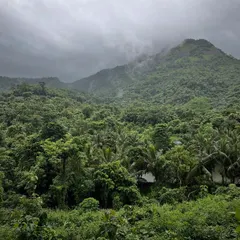
Architecture Embracing Nature: Integrating Buildings With Landscapes
 17
17
Terrain-Responsive & Sustainable Design
 11
11
Featured Architectural Projects and Landscape Designs
 8
8
Architectural Designs in Dialogue with Nature
More from Sustainable Architecture by Sejpal and Parekh Associates
More services by Sejpal and Parekh Associates