Sustainable Landscape Architecture: The Earth Project
A 40-acre site that demonstrates our approach to sustainable design, using Compressed Stabilised Earth Blocks and dry-clad granite to harmonize with the rocky Nandi Hills topography.
The entrance to 'The Earth' showcases its signature pleated walls made from Compressed Stabilised Earth Blocks (CSEB). The texture and warmth of the brick are balanced by a calm water feature and stone pavers, immediately grounding the building in its natural setting.
This wide evening shot shows the entire project settled into the rocky hillside. Our landscape lighting strategy focuses on accentuating the natural topography and pathways, creating a harmonious and functional nighttime environment.
This wide evening shot shows the entire project settled into the rocky hillside. Our landscape lighting strategy focuses on accentuating the natural topography and pathways, creating a harmonious and functional nighttime environment.
A daytime view of the structure's relationship with the rolling green lawns and rocky background. We work with the land, not against it, allowing the building to sit naturally within the existing contours and vegetation.
The building's facade at dusk, framed by native trees. The combination of the thatched upper roof, large glass openings, and warm interior lighting creates a sense of transparency, blurring the boundary between the indoor spaces and the surrounding garden.
The building's facade at dusk, framed by native trees. The combination of the thatched upper roof, large glass openings, and warm interior lighting creates a sense of transparency, blurring the boundary between the indoor spaces and the surrounding garden.
The building's profile against the sunset. The multi-level design, featuring a mix of plaster, stone, and large windows, is composed to create a visually interesting form that changes with the light throughout the day.
An outdoor seating area nestled under the building's large overhang, providing a shaded space to enjoy the landscape. The design seamlessly integrates indoor and outdoor living, with direct access to the lawn and views across the property.
An outdoor seating area nestled under the building's large overhang, providing a shaded space to enjoy the landscape. The design seamlessly integrates indoor and outdoor living, with direct access to the lawn and views across the property.
A tranquil water channel runs alongside the building's veranda, reflecting the sky and surrounding plants. This water feature not only adds a sensory element but also helps to passively cool the immediate area.
About Sustainable Landscapes: The Earth Project
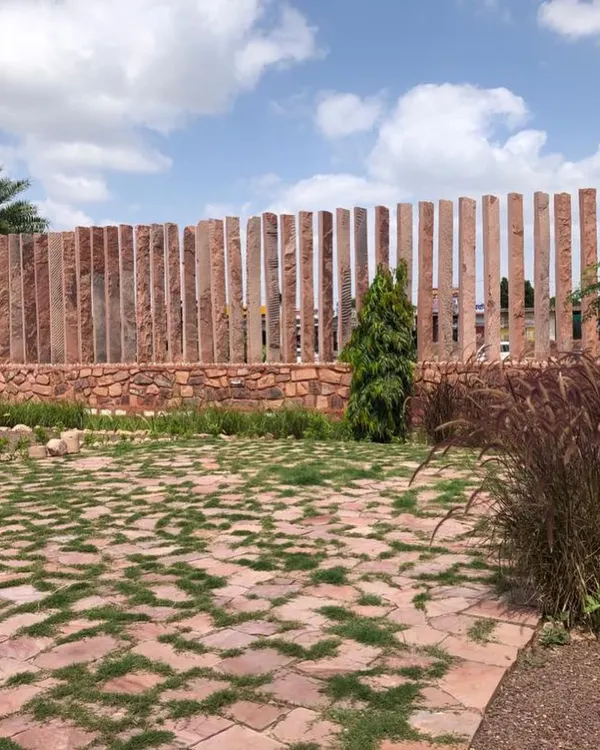
The granite walls here use a dry-cladding technique, meaning we rely on concealed metal clamps rather than cement mortar. This choice makes the structure fully adaptable, allowing the walls to settle naturally into the hillside while keeping the environmental impact low.
When we approached 'The Earth', our primary goal was to ensure the architecture felt like an extension of the terrain rather than an imposition upon it. We spent significant time listening to the land, observing the sun path, the natural slopes, and the existing vegetation, before placing a single stone. This project is a physical manifestation of our belief that architecture should be a quiet poem.
Materiality and Craft
The signature pleated walls utilize Compressed Stabilised Earth Blocks (CSEB), which provide both thermal mass and a grounding warmth. We paired these with local granite, using a dry-cladding technique that honors traditional, mortarless construction. This approach eliminates the need for cement, reducing the carbon footprint while allowing the walls to age gracefully with the elements.
Landscape Integration
The building’s lightweight MS frame and large glass openings create a permeable boundary between the interior and the exterior. Whether you are in the main lounge or traversing the garden pathways, the design encourages a constant dialogue with the landscape. The lighting strategy avoids harsh glare, opting instead for subtle uplighting that highlights native trees and rock formations, ensuring the project remains peaceful after dusk.
Similar work from other experts
Browse through Curated picks from other experts on mytribe
 4
4
Vernacular & Earth Architecture Projects in Bangalore
 13
13
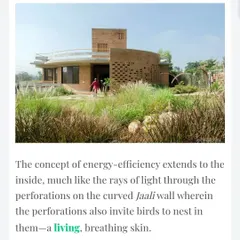
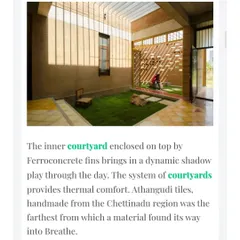
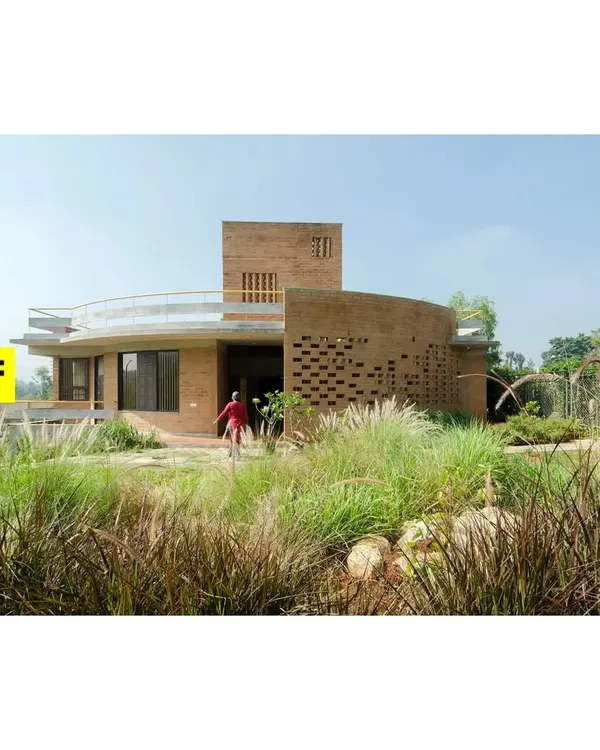
The 'Breathe' Residence: An Earth-Built Habitat
 26
26
Sustainable & Site-Responsive Resort Architecture
 46
46
Earthy & Eco-Conscious Home Designs in Bengaluru
 8
8
Earthy and Sustainable Homes with Soul
 4
4
Landscape Design Using Local Materials & Techniques
More from Landscape Architecture by Treelight Design
More services by Treelight Design