Resilient and Culturally Rooted Architecture
We approach design as an act of stewardship, harmonizing contemporary needs with the enduring wisdom of our cultural landscape.
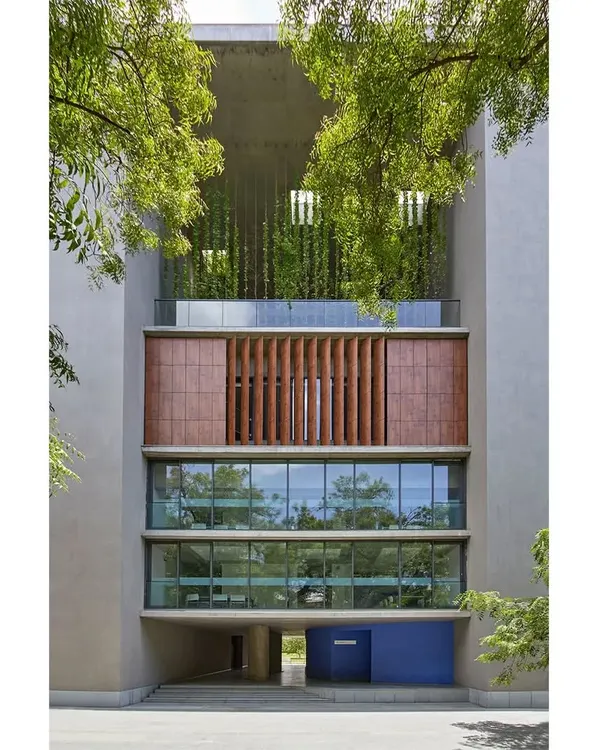
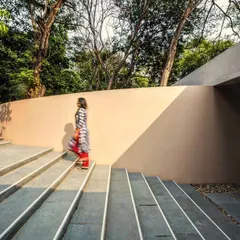
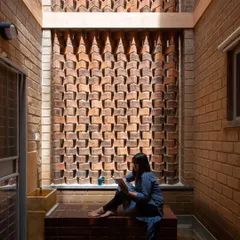
This is our zero-footprint administrative office in Karnataka, built for the Tibetan community. The edifice is constructed from mud bricks made on-site and features a central courtyard, demonstrating our principles of using local materials and creating climate-responsive, communal spaces.
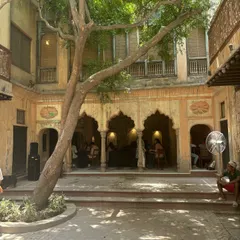
We restored this century-old structure in Lonavala, bringing its grand wooden roof and intricate mosaic floors back to their original glory. This project was a labor of love, preserving architectural heritage while adapting the space for contemporary life.
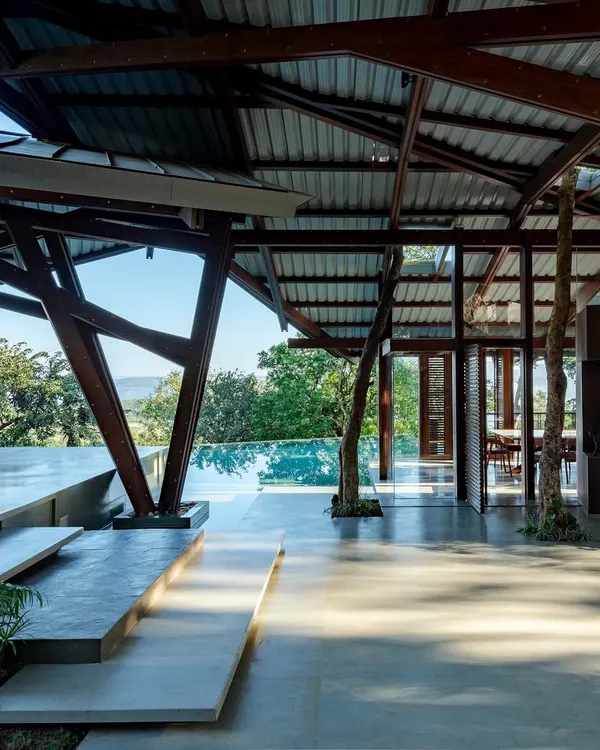
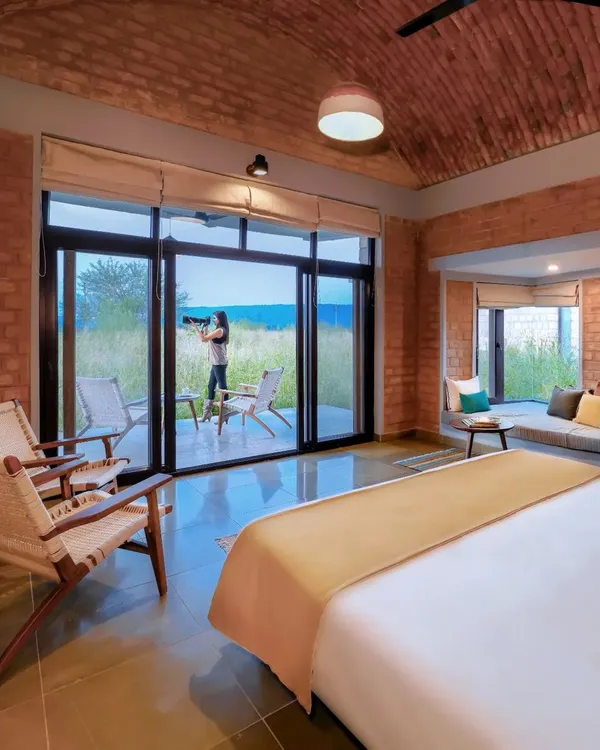
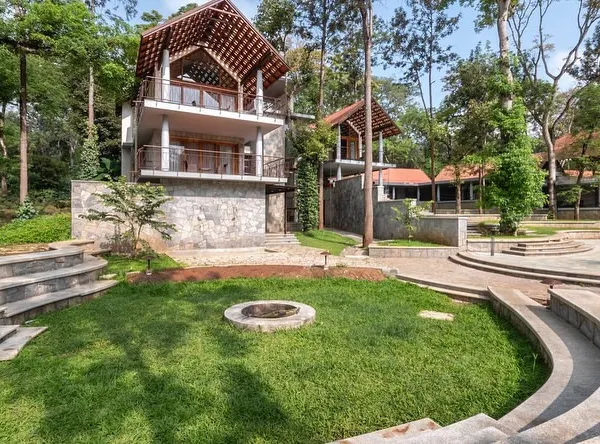
An interior view from a boutique homestay we designed in the Kumaon Hills of Uttarakhand. The expansive windows and warm wood paneling are designed to frame the majestic landscape, creating a seamless connection between the indoor space and the natural world outside.
This video explains our 'Sacred Forest' garden concept, which won at the International Garden Festival in France. It details how we draw inspiration from India's 'Devrai' tradition to create resilient, biodiverse landscapes that work in harmony with nature.
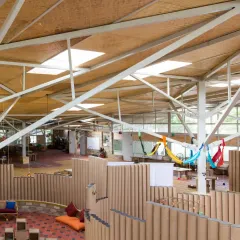
A detail of the filler slab ceiling in the Bylakuppe administrative building. This low-carbon construction technique reduces the amount of concrete and steel needed, showcasing our commitment to innovative and sustainable building methods that minimize environmental impact.
The meditation pavilion at the Uttarakhand homestay in use. We designed this space with a delicate butterfly roof to be a place of stillness and reflection, where the architecture itself encourages a connection to the serene mountain surroundings.
The completed exterior of a 10,000 sq ft industrial facility for Volvo in Nagpur. This project shows how our design principles can be applied to large-scale commercial architecture, creating functional, well-lit, and efficient workspaces that are integrated with their environment.
This diagram illustrates the key planning ideas for a rural community center. It shows our process of mapping existing features like venerable trees, creating climatic responses through breezeways, and integrating vernacular features for a design rooted in local identity.
About Featured
Our practice emphasizes the 'filler slab' construction technique to reduce the reliance on concrete and steel. By utilizing clay pots as filler elements within the roof slab, we improve thermal performance and structural efficiency, ensuring your building stays naturally cool while minimizing its carbon footprint.
Architecture as an Ecological Conversation
We do not view architecture as an imposition upon the land, but rather a dialogue with it. Whether we are designing a zero-footprint administrative office in Bylakuppe, Karnataka, or creating a meditative pavilion in the Kumaon Hills, our intent remains consistent: to build in a way that allows the structure to breathe.
Materiality and Method
The materials we select are dictated by the site itself. In our residential and commercial projects, we often utilize mud bricks sourced from the ground beneath our feet. This practice eliminates the energy cost of transporting industrial materials and provides exceptional thermal insulation. For larger spans, we integrate structural systems like the filler slab, which lowers concrete consumption without sacrificing integrity. When restoring heritage buildings, we prioritize the revival of original elements—salvaged Burma teak and mosaic floors—to maintain the soul of the edifice.
The 'Devrai' Influence
Our design philosophy is deeply influenced by the 'Devrai' or sacred forests. Just as these forests are protected zones that manage water and biodiversity, our landscape designs focus on rainwater harvesting through 'kunds' (ponds) and swales. This approach ensures that our sites are water-positive, preventing runoff and nourishing the local ecosystem.
Community-Centric Design
We advocate for the 'Gramam Pranganam' (village courtyard) concept in both institutional and residential planning. These central courtyards serve as the lungs of the building, facilitating airflow and daylight while providing a gathering point that fosters community interaction. Whether it is an industrial warehouse in Nagpur or a boutique homestay in the mountains, our goal is to create spaces that serve their purpose while respecting the environment.
Similar work from other experts
Browse through Curated picks from other experts on mytribe
 8
8
Featured Architectural Projects
 7
7
Featured Architectural Projects and Design Philosophy
 8
8
Featured Ecological Architecture Projects
 6
6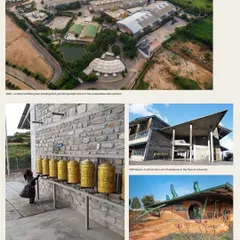
Creating spaces where nature and architecture meet
 8
8
Architecture Rooted in Context and Human Experience
 8
8
Featured Heritage Architecture and Adaptive Reuse Projects
More from Sustainable Architecture by Sejpal and Parekh Associates
More services by Sejpal and Parekh Associates