Boutique Homestay Architecture in the Kumaon Hills
A meditation pavilion that blurs the boundary between interior space and the mountain landscape, designed to invite stillness through a butterfly roof and expansive glazing.
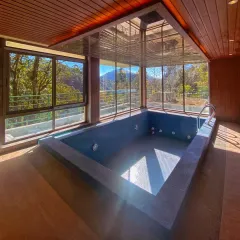
The completed meditation space in use, fulfilling its purpose as a center for stillness and reflection. The design, with its natural light and views, creates a tranquil atmosphere for guests.
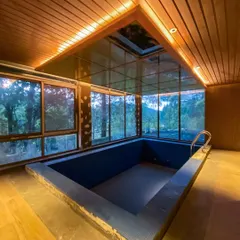
The finished interior corridor, where polished wood ceilings and a wall of windows create a warm, light-filled space. The design prioritizes the stunning views of the Kumaon hills at every turn.
Sunlight streams into the meditation hall, casting shadows across the natural stone wall. This image captures the interplay of light, texture, and human presence that brings the space to life.
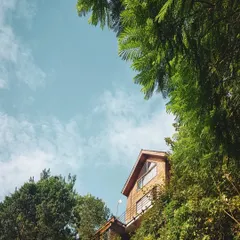
The homestay nearing completion, showing the relationship between the covered wooden veranda and the open stone-paved terrace. The structure is built to follow the contours of the hillside.
A view from inside the pavilion during construction. The butterfly roof and extensive glazing were crafted to create a space that feels both sheltered and completely open to the surrounding nature.
A worker inside the unfinished pavilion, with the vast mountain landscape visible through the window frames. This shot highlights the scale of the view that the architecture is designed to capture.
The construction team at work installing the large window panes. This behind-the-scenes view shows the craftsmanship required to achieve the seamless glass facade.
The interior of the pavilion during the construction phase, with tools and materials on the floor. The raw structure of the stone wall and wooden ceiling is visible before final finishing.
Another perspective of the interior under construction, showing the full length of the space. The design ensures that even from deep within the room, the connection to the outside is never lost.
About Mountain Retreats: A Homestay in Uttarakhand
The primary design challenge for this Kumaon homestay was achieving structural lightness while framing the expansive mountain views. We engineered a butterfly roof that serves a dual purpose, efficiently channeling rainwater away from the foundation while visually pulling the sky into the meditation pavilion. This required precise joinery and a careful selection of glazing to ensure the pavilion feels completely open to the elements without compromising on thermal protection during the harsh mountain winters.
Architecture in high-altitude regions requires a delicate balance between exposure and shelter. For this project in the Kumaon hills, our approach was to create an ethereal extension to the existing homestay that operates as a meditation pavilion. By observing the natural slope of the site, we allowed the structure to rest lightly on the terrain rather than imposing a heavy footprint.
The butterfly roof configuration is more than a formal gesture; it is a functional adaptation to the mountain climate, capturing daylight while managing the heavy rainfall common to the region. We utilized extensive woodwork to create a warm, tactile interior that contrasts with the stone-paved exterior terrace. This deliberate choice of materials—local timber and large-span glass—creates a seamless transition where the room feels like an outdoor viewing deck, even when fully enclosed.
Our design process for this site focused on the concept of 'mimetic architecture', where the building does not stand out but rather participates in the mountain ecosystem. From the construction phase, seen in our installation of the seamless glass facade, to the final finishing of the polished wood ceilings, every detail was calibrated to support silence and reflection. We treat the view of the Kumaon range not as a backdrop, but as the primary element of the design. This space proves that sustainable, climate-responsive architecture can be both visually striking and deeply meditative.
Similar work from other experts
Browse through Curated picks from other experts on mytribe
Architecture in Harmony with Nature for Hillside Retreats
 4
4
Boutique and Nature Resort Architecture
 12
12
Resort Architecture and Retreat Design
 7
7
Hospitality & Nature Retreats Design
 15
15
Sanctuaries for the Spirit: Hospitality Design in Bodhgaya
 12
12
Eco-Sensitive & Wildlife Architecture
More from Sustainable Architecture by Sejpal and Parekh Associates
More services by Sejpal and Parekh Associates