Featured Architectural Projects and Design Philosophy
A selection of works that define our architectural ethos, where environmental context meets cultural narrative through deliberate design and craftsmanship.
The facade of the School of Arts and Sciences at Ahmedabad University demonstrates our approach to climate-responsive design. The integration of terracotta louvers, extensive glazing, and verdant rooftop gardens creates a building that breathes, connecting the interior learning environments with the natural landscape.
We design libraries as sanctuaries for knowledge and quiet contemplation. At the Lilavati Lalbhai Library at CEPT University, floor-to-ceiling wooden bookshelves create a warm, immersive environment, with carefully planned sightlines that draw the eye through the multi-level, subterranean space.
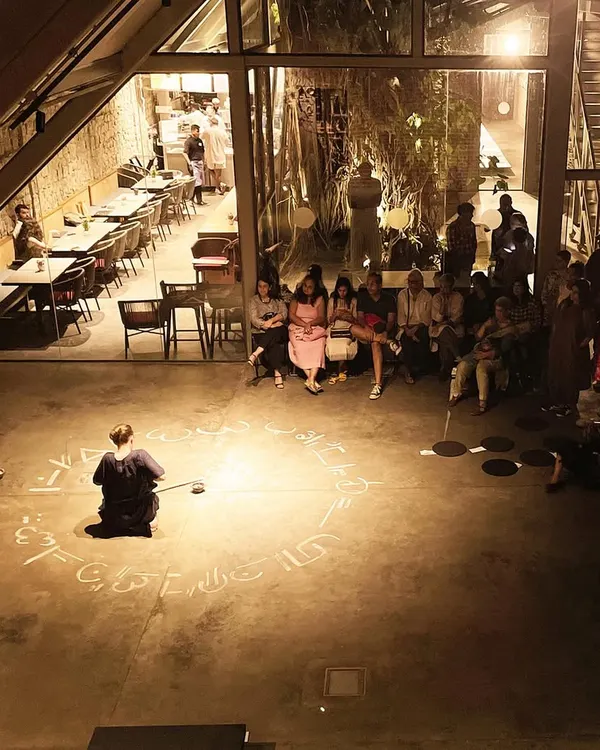
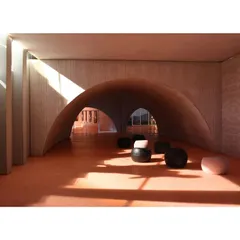
Our designs foster moments of spontaneous interaction and repose. Here, the sunken courtyard of the Kasturbhai Lalbhai Museum in Ahmedabad becomes an informal amphitheater, where the interplay of light, shadow, and landscape creates a dynamic social space.
The experience of art is shaped by its environment. In the Vismaya private museum, we manipulated form and light to create dramatic, atmospheric galleries, using focused illumination and dark, monolithic partitions to highlight individual artifacts and guide the visitor's journey.
The play of light is a fundamental material in our work. Within the JSW School of Public Policy at IIM Ahmedabad, sunlight filters through terracotta screens, casting rhythmic patterns of light and shadow that animate the circulation spaces and connect the interior to the time of day.
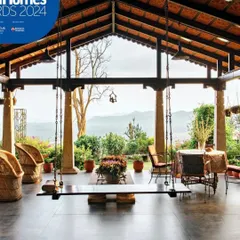
We believe architecture should coexist with, not dominate, the natural world. This courtyard is designed around a mature, sculptural tree, making the landscape an integral and celebrated component of the building's spatial experience.
Natural light is sculpted to define space and mood. These sculptural skylights on the roof of the Vismaya museum are not just functional openings but architectural forms in their own right, each designed to capture and diffuse light in a unique way for the galleries below.
About Featured
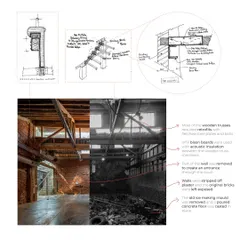
We approach architecture not as an imposition, but as a dialogue between the site and its occupants. Whether designing a subterranean library at CEPT University or retrofitting heritage galleries, we prioritize thermal comfort and spatial fluidity over ornamentation. Our process involves surgical structural interventions and the careful modulation of natural light, ensuring that every project remains grounded in its local climate while fostering social interaction.
Rooted Architecture
Our design process begins with a rigorous study of the site. We analyze sun paths, wind patterns, and local material availability to ensure our structures are inherently climate-responsive. Rather than relying on energy-intensive climate control, we utilize passive strategies like terracotta louvers, deep shading devices, and natural ventilation systems. This allows our buildings to remain comfortable while maintaining a reduced environmental footprint.
Materiality and Craft
Architecture is fundamentally a tactile discipline. We collaborate extensively with artists and craftspeople to move beyond standard industrial materials. From custom-cast facades created in local villages to the use of salvaged industrial steel and basalt stone, we seek to embed a narrative of local labor and tradition into the structure. This methodology ensures that our institutional and commercial projects feel authentic and enduring rather than sterile.
Spatial Fluidity
We believe that the architecture of learning and culture should encourage movement and discourse. In our institutional projects, such as the JSW School of Public Policy, we intentionally design wide corridors and sunken courtyards. These are not merely circulation spaces but essential social infrastructure that facilitate spontaneous interaction. By treating the space between buildings as thoughtfully as the rooms themselves, we create environments that foster community and intellectual exchange.
Similar work from other experts
Browse through Curated picks from other experts on mytribe
 8
8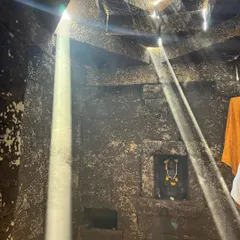
Featured Architectural Projects and Heritage Restorations
 8
8
Featured Landscape and Architectural Projects
 8
8
Selected Architectural Works and Design Narratives
 8
8
Featured Architectural Projects: Our Design Philosophy
 8
8
Our Signature Architectural and Interior Design Portfolio
Signature Architectural Narratives and Design Concepts
More from Institutional & Cultural Architectural Design by RMA Architects
More services by RMA Architects