Featured Architectural Projects
An exploration of our design philosophy: where built form meets the natural landscape through a process of observation, material honesty, and archaeological discovery.
The Lateral Verandah House finds its footing on a sloping hill in Lonavala, its unique timber frame creating a dialogue with the landscape. We used raw basalt walls to ground the structure, a nod to the region's architectural history, creating a space that feels both of the earth and elegantly light.
I believe the first step in architecture is to be silent and listen to the space. This process is less about imposing a vision and more like archaeology or even an orthopedic procedure, where we carefully examine, pin, and suture to heal and strengthen a structure, allowing its true story to emerge.
The transformation of the old Ambico Ice Factory was a hands on process of excavation. We spent months carefully scraping away layers of plaster to reveal the original brickwork and retrofitting the structure, a surgical intervention to stabilize what time had worn away.
For the House of Solid Stone in Jaipur, we committed to using only stone for construction, reviving centuries old building techniques. This video shows the immense effort and precision required as our team maneuvers a massive sandstone lintel into place, a testament to the power of handmade architecture.
Our Karjat Residence is a house taking shape within the forest. This early construction view shows the bold geometry of a cantilevered deck reaching out into the canopy, establishing the building's intimate relationship with the surrounding nature from the very beginning.
At the K-Lagoon project, every tree was a non negotiable part of the design. Here you can see how we laid the foundation and reinforcement mesh around an existing tree, making the landscape the foundational element of our architectural vision, not an obstacle to it.
The play of light and shadow is essential. In the House of Solid Stone, we designed these operable, hand cut stone screens that modulate sunlight and privacy. This feature blends traditional craftsmanship with modern functionality, creating a living facade that breathes with the day.
A glimpse of our nearly completed Alibaug residence, where the lines between inside and outside blur. The design uses natural materials like stone and wood to create a tranquil sanctuary that flows seamlessly into the surrounding green landscape and open sky.
About Featured
Our work rarely follows a pre-set blueprint. We arrive on-site to listen, scraping back plaster to reveal original brickwork, analyzing existing foundations, and assessing local light conditions. Because we handle both design and execution, we remain involved long after the drawings are finalized, ensuring the building's dialogue with its environment remains coherent.
Our approach views architecture as archaeology. When we work on heritage structures, like the IF.BE art space, we treat the building as a living entity. This involves a slow, forensic examination where we scrape back layers to reveal the original brickwork and beams, reinforcing the structure surgically rather than replacing it entirely.
This same philosophy applies to our new builds, such as our Lonavala and Karjat residences. We do not impose a design. Instead, we analyze the topography, the path of the sun, and the existing vegetation. In our House of Solid Stone project, we committed to using stone exclusively, reviving traditional construction techniques that mechanized methods have largely abandoned. This requires rigorous site supervision. We do not just hand over drawings, we remain on-site to solve the daily structural puzzles that arise during construction. From integrating existing trees into foundations to designing hand-cut stone screens that modulate light and privacy, our goal is to create spaces that feel naturally rooted in their environment.
Similar work from other experts
Browse through Curated picks from other experts on mytribe
 8
8
Featured Architectural Projects
 10
10
Our Featured Architectural Works
 8
8
Resilient and Culturally Rooted Architecture
 7
7
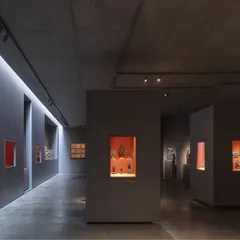
Featured Architectural Projects and Design Philosophy
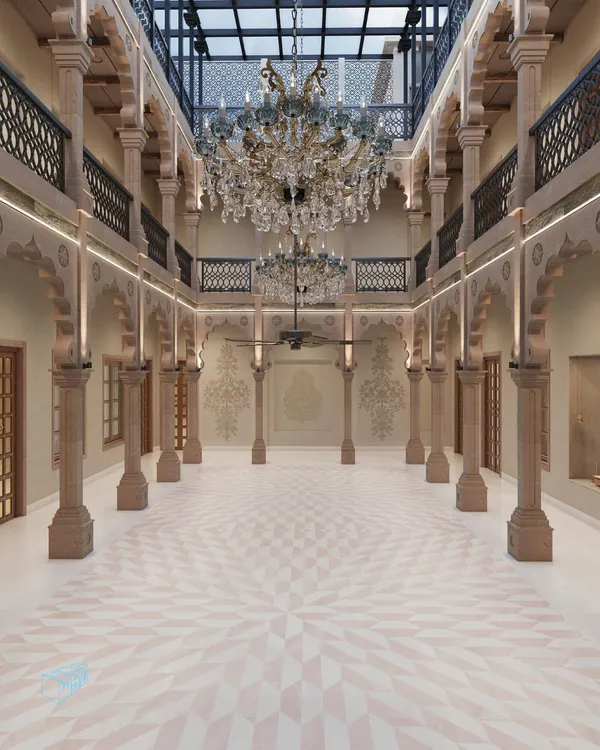 7
7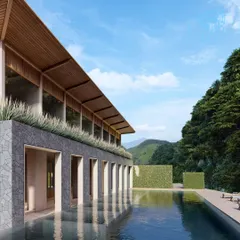
Our Featured Architectural & Design Projects
 10
10
Featured Architecture Projects
More from Design & Build Services by Malik Architecture
More services by Malik Architecture