Project Showcase: The Doddaballapura Mud House
A farmhouse born from the land, featuring adobe walls, reclaimed wood, and the timeless beauty of a simple, breathable structure.
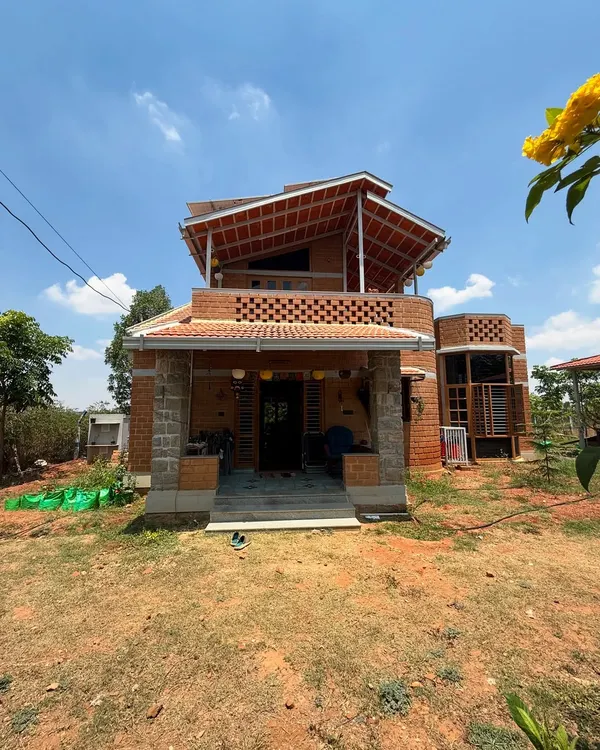
The Doddaballapura mud house nestled among the trees. Its earthy tones and traditional form make it feel as if it has always been a part of the landscape.
A close-up of the Mangalore tile roof. This type of sloping roof is essential for handling heavy monsoon rains and helps keep the house cool.
A sun mural sculpted from mud and glass bottles on the attic wall. Building with mud allows for this kind of artistic expression, turning a simple wall into a source of light and beauty.
An exterior view of the attic level, showing how the mud mural also functions as a unique window, bringing light into the space.
The view from the attic landing, looking down the stairs. The rustic wooden railing and earthen walls create a warm and cozy atmosphere.
About Project Showcase: The Doddaballapura Mud House
For the Doddaballapura project, we used soil sourced directly from the site for the walls, allowing the home to blend seamlessly into the natural landscape. The real highlight is the sun mural—a functional piece of art crafted from mud and glass bottles that doubles as a light source for the upper landing, proving that sustainability can be inherently artistic.
Building in Doddaballapura allowed us to explore the thermal benefits of adobe construction. By using thick, sun-dried mud bricks for the primary walls, we ensured the farmhouse remains naturally cool regardless of the outside temperature. We topped the structure with classic Mangalore tiles, a choice dictated by both local availability and their proven ability to handle the monsoon rains while providing excellent heat reflection.
Inside, the design focuses on airflow and natural light. Notice the attic level—it is not just a storage space but a vibrant part of the home. The sun mural, embedded directly into the earthen plaster with recycled glass, transforms the wall into an active feature that pulls sunlight deep into the stairway. This is the heart of our practice: using local materials to solve modern problems.
We opted for exposed reclaimed wood for the joinery and roof trusses to keep the carbon footprint low. There is no artificial climate control here because the orientation of the windows and the breathability of the lime-plastered walls do the work for us. Whether you are looking to build a weekend farmhouse or a full-time residence, this project stands as an example of how a home can feel like it evolved out of the landscape rather than being dropped onto it.
Similar work from other experts
Browse through Curated picks from other experts on mytribe
 7
7
Eco-Friendly Farmhouse Construction in Bangalore
 9
9
Kaattu Veedu: A House of Wind & Earth
Sustainable Rammed Earth Homes
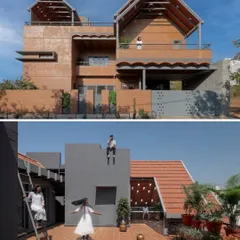
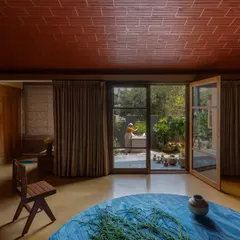
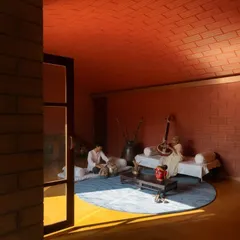
Sustainable Earthy Homes and Architecture
 7
7
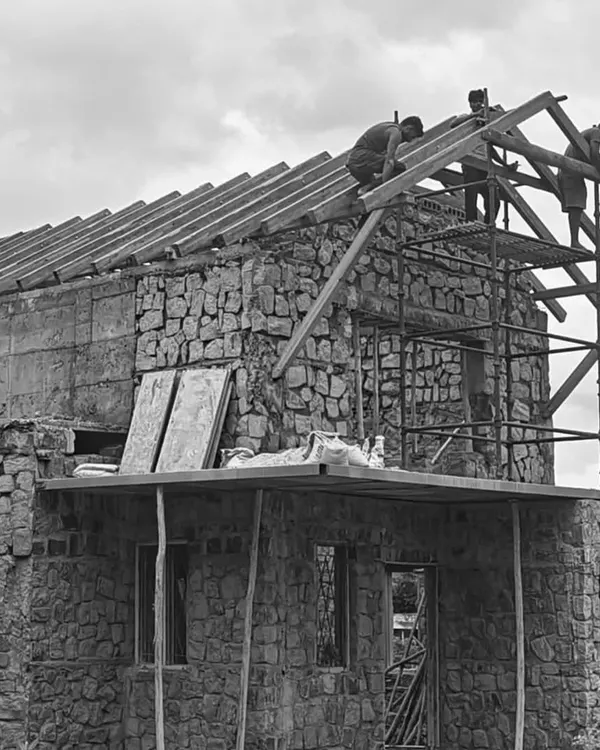
The Craft of Building: Authentic Vernacular Architecture
 123
123
Audumbara: Sustainable Living Built from the Earth
More from Natural Building Design & Construction by Praangana
More services by Praangana