Basavanagudi Thotti Mane: A Breathing Courtyard Home
We built this home to prove that a traditional courtyard thotti mane can flourish even in the heart of a busy city like Bangalore. It is a space designed to breathe, using natural materials to create a quiet sanctuary amidst the urban rush.
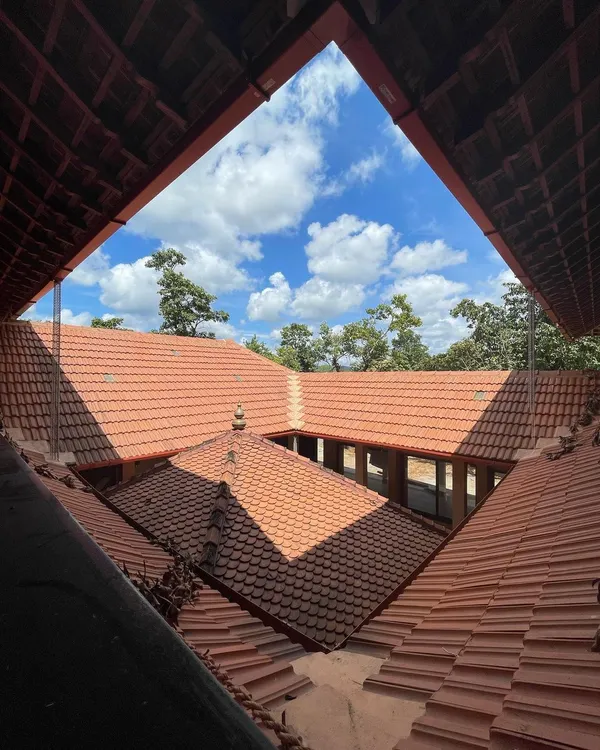
An aerial view showing how the traditional Mangalore tile roof of the Basavanagudi house stands out as a natural element amidst the concrete jungle of the city.
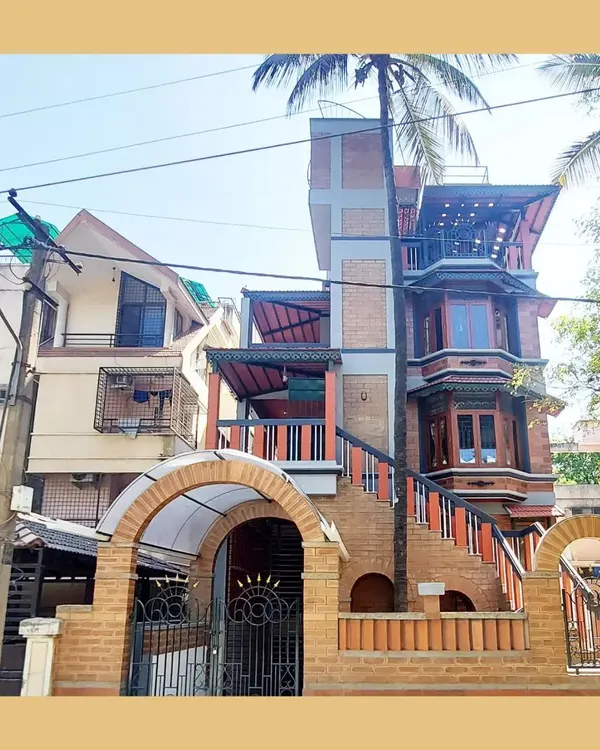
The exterior of the Basavanagudi house, featuring a combination of exposed laterite stone on the ground floor and smooth lime plaster on the first floor.
The interior of the Basavanagudi house, showing the seamless flow from the kitchen to the dining area. The archway and exposed beam ceiling add traditional character to the open-plan space.
The open kitchen features a beautiful vaulted ceiling and a backsplash of handmade yellow tiles, combining modern functionality with warm, natural textures.
A demonstration of the traditional wooden lock designed for the main entrance door. This custom-made detail is a nod to vernacular craftsmanship and adds a unique tactile experience.
About Project Showcase: The Basavanagudi 'Thotti Mane'
Building a thotti mane in a dense neighborhood like Basavanagudi requires a delicate balance between privacy and openness. We used laterite stone and lime plaster not just for their thermal properties, but to create a sound barrier that keeps the city hum at bay. When you step inside, the shift in temperature and the way light plays across the courtyard floor is immediate, turning a standard urban plot into a quiet, breathing home.
Our approach here was to bring the traditional South Canara and Kerala style into a modern Bangalore setting without losing the soul of the house. We avoided the usual concrete-heavy approach. Instead, we relied on laterite stone for the ground floor to provide solid, earthy insulation. The first floor features smooth lime plaster, which allows the walls to release heat at night, keeping the bedrooms cool even in the height of summer.
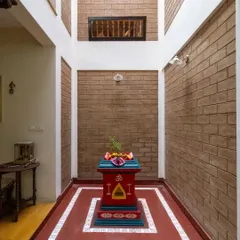
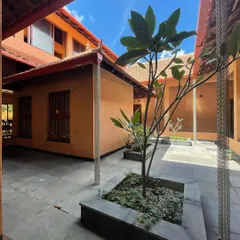
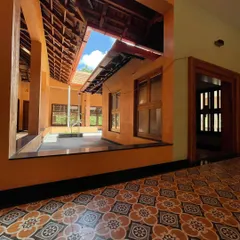
The central courtyard is the lung of this house. By leaving this space open to the sky, we allow hot air to rise and escape, creating a natural convection current that keeps the air moving throughout the day. It also draws soft, indirect light into the living and dining areas, reducing the need for artificial lighting.
Every element here has a purpose. The exposed beam ceiling, built using reclaimed wood, adds character and warmth. We consciously chose not to use false ceilings because we believe in showing the structure of the roof. It adds height and honesty to the space. The kitchen, often the busiest room, was designed with a vaulted ceiling and handmade tiles to make it feel like a workspace that honors the craft of cooking. For us, this house is proof that you do not need to choose between modern convenience and traditional comfort. You can have both.
Similar work from other experts
Browse through Curated picks from other experts on mytribe
 42
42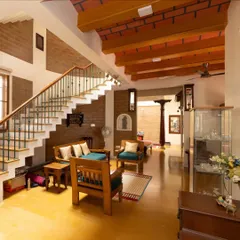
Project Spotlight: A Home in Basavanagudi
 4
4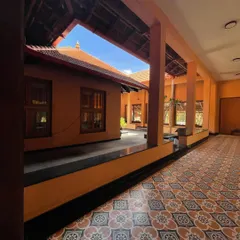
Vernacular Homes: The Courtyard Tradition
 33
33
Jodi Mane: Modern Vernacular Architecture in Mangaluru
 12
12
Seamless Indoor-Outdoor Living at Roots House
 8
8
Featured Architectural Projects and Design Work
The Mantle: Private Urban Architecture in South Bengaluru
More from Natural Building Design & Construction by Praangana
More services by Praangana