Breathable Ceilings: Brick Vaults, Domes, and Mucchige
We believe your ceiling should do more than just cover a room. From structural brick vaults to traditional wooden Mucchige, we build roofs that regulate temperature, encourage airflow, and turn your ceiling into the centerpiece of your home.
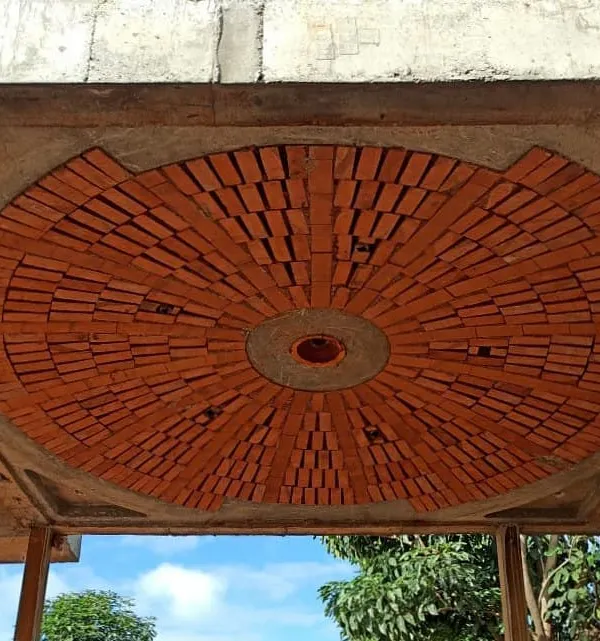
Light streams through the oculus of this intricate brick dome, creating a dramatic play of light and shadow on the corbelled geometry below. This is architecture as an experience.
Another angle of the brick dome at the Samyak Yoga Retreat, showing the depth and complexity of the structure. The vault creates a powerful, enclosing space perfect for meditation.
A close-up detail of the corbelled brickwork where the dome meets the arches. This shows the incredible precision and artistry of the masons who built this structure.
A view from the stairwell of the Vinaya residence, showing the layers of the ceiling. You can see the reclaimed wood paneling and the tiled roof structure, an honest expression of how the house is built.
A finished Mexican dome with a central light fixture. The geometric pattern of the bricks creates a captivating visual focus on the ceiling.
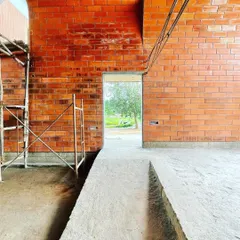
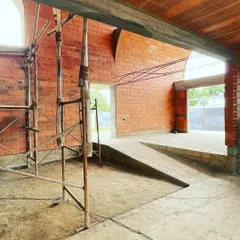
A walkthrough of a space under construction, featuring a series of brick arches and jack arch vaults for the ceiling. This technique is strong, beautiful, and uses minimal steel.
A behind-the-scenes look at the making of a Mangalore tiled sloping roof. It starts with a detailed wooden model and ends with the final tiles being laid on site, a testament to the skill of our carpenters.
The view up into the attic (*atta*) of the Doddaballapura mud house. The entire roof structure is made from reclaimed wood, a sustainable choice that also adds immense character.
A cloister dome at the Harlur Jagali house, seen from directly below. The spiraling pattern of the bricks draws the eye inward, creating a sense of calm and order.
The wooden truss work for a bedroom ceiling in the Basavanagudi house. Exposing the structural system not only looks beautiful but is an honest way of showing how the house is held up.
About The Fifth Wall: Ceilings, Vaults & Domes
Every ceiling we design is a functional choice. Whether we are using a brick vault to naturally cool a room or installing a traditional Mucchige wooden slab to add warmth, our focus is on structural honesty. We avoid the heavy reliance on concrete and steel, opting instead for materials that let your home breathe and naturally regulate its own climate, regardless of the season.
When we talk about the 'fifth wall', we are talking about the soul of a room. Most modern homes treat the ceiling as an afterthought—a flat slab to hide wires and pipes. We see it differently. By using techniques like segmental vaults, jack arches, and domes, we create spaces that feel expansive and grounded.
The Science of Comfort
These structural systems are not just for show. A dome, for instance, has incredible thermal properties. By trapping air and using the natural heat-retention properties of brick, these structures stay significantly cooler than a standard RCC slab. This reduces your dependency on air conditioning and keeps your living space comfortable throughout the day.
Traditional Techniques, Modern Living
We draw heavily on heritage techniques like Mucchige (a traditional wooden flat slab) to bring the texture of reclaimed wood directly into your bedroom or living area. We also specialize in intricate brickwork, from Mexican domes to Rohtak domes, which require precision and a deep understanding of load-bearing geometry. When you walk into a room with a vaulted ceiling, you feel the difference—the sound softens, the light plays differently, and the air feels fresher.
Your Role in the Process
We are not just builders who hand over a key. We work with an owner-builder model. If you are curious about the geometry of a vault or want to understand how we calculate the load for a clay-tiled roof, we invite you to be part of the process. You will see how we lay the bricks, how we treat the reclaimed timber, and how we ensure the structure is built to last for generations.
Similar work from other experts
Browse through Curated picks from other experts on mytribe
 9
9
The True Ceiling: Sustainable Filler Slab Roofing in Bengaluru
 13
13
Designing Homes with Natural Light and Airflow
The craft of sustainable brick and dome construction
 25
25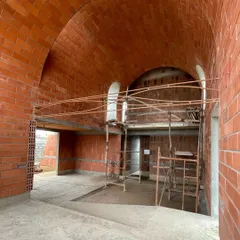
The Art of Materiality: Exposed Brick & Clay Architecture

Signature Architectural Details for Bespoke Homes
 4
4
Courtyards and Crafted Details in Bengaluru Homes
More from Natural Building Design & Construction by Praangana
More services by Praangana