Featured Commercial Architecture & Office Interior Projects
Explore our portfolio of commercial spaces where architecture meets human emotion, from high-tech corporate offices to specialized auditoriums.
A glimpse into a modern workspace we designed, featuring a curved glass conference room for transparent collaboration, alongside a comfortable lounge area with stunning city views. This project highlights our approach to blending formal meeting areas with informal breakout zones.
We love bringing the outdoors in. This biophilic breakout zone features an artificial grass floor, unique high-backed chairs, and planters suspended from the ceiling, creating a refreshing park-like atmosphere right inside the office.
Our design for this office cafeteria channels a playful and relaxed vibe with the "Lite Lo Yaaro!" (Take it easy, friends!) wall graphic. We believe social spaces should be fun and engaging, encouraging employees to unwind and connect.
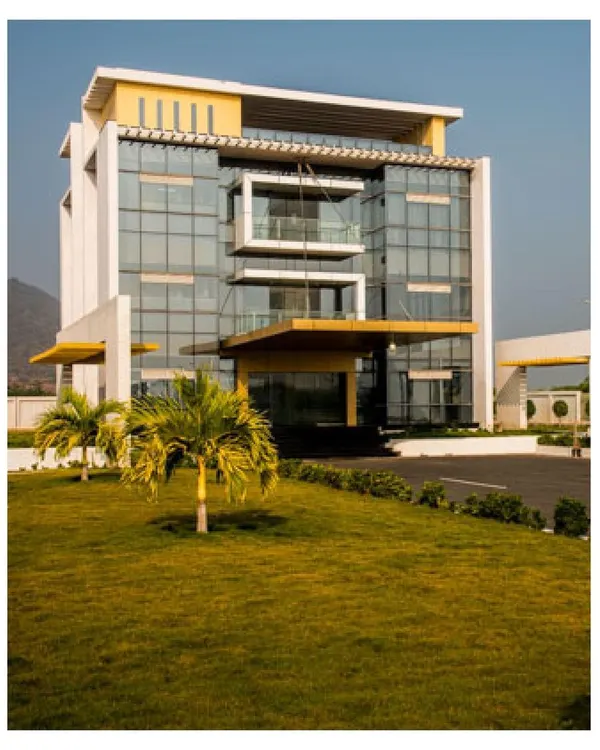
This is the corporate headquarters we designed for SYSKA in Pune, showcasing our expertise in large-scale architectural projects. The facade integrates a multi-story vertical garden, a design choice that was ahead of its time and demonstrates our commitment to biophilic architecture.
Take a quick tour through one of our office interior projects. This video showcases the seamless flow between different zones, from private meeting rooms and executive lounges to open, collaborative spaces, all designed with a consistent aesthetic.
We were honored to design this state-of-the-art auditorium for the Bhabha Atomic Research Centre (BARC) in Mumbai. The project involved complex acoustic design and sophisticated lighting to create a world-class presentation and learning environment.
Work and play combined. We installed a rock-climbing wall as a central feature in this office, promoting an active and energetic company culture. The space is illuminated by a dramatic array of pendant lights.
The reception area we designed for Priceline, a Booking Holdings company. The design features a custom reception desk, chevron wood paneling, and a striking hexagonal lighting fixture, creating a memorable and professional first impression.
Imagine working under an open sky every day. We used a custom stretch-lit ceiling to create this stunning effect in an open-plan office, transforming the workspace and boosting creativity.
We are at the forefront of integrating technology into our design process. This video demonstrates how we use Augmented Reality (AR) on-site to overlay our digital models onto the physical space, ensuring precision and catching potential issues before they arise.
About Featured
We use augmented reality on-site to bridge the gap between our 3D digital models and real-world construction. This ensures that the complex MEP plans, ceiling layouts, and acoustic detailing we propose for your office are executed with precision, catching potential coordination issues before they turn into expensive delays.
Our design approach is rooted in the philosophy that architecture should touch emotions. We handle projects ranging from large-scale IT campuses in Hyderabad and Navi Mumbai to specialized acoustic environments like our work at the Bhabha Atomic Research Centre in Mumbai.
How We Work
- People-Centric Design: We don't just build desks. We create 'Khau Galli' style cafeterias, rock-climbing walls, and biophilic breakout zones to foster community and relaxation.
- Technical Rigour: Whether it is exposed ducting or high-resolution 3D rendering, our team focuses on the technical GFC (Good for Construction) drawings that matter. We manage HVAC, electrical looping, and fire safety compliance so your facility operates smoothly.
- Turnkey vs. Consultancy: We offer flexibility. If you have an existing labor contract, our consultancy packages include 4 to 6 site visits per month to audit quality. If you want a hands-off approach, our turnkey execution covers everything from civil work to ergonomic furniture and branded wall vinyls.
From the vertical gardens at our Syska LED project to custom reception desks for global firms like Priceline, we tailor our style to your brand story. We operate across the Mumbai Metropolitan Area, Pune, Goa, Hyderabad, and Bengaluru.
Similar work from other experts
Browse through Curated picks from other experts on mytribe
Featured Commercial Interiors and Corporate Office Designs
 7
7
Featured Architectural Projects and Interior Designs
 8
8
Featured Architectural and Commercial Design Projects
 8
8
Featured Architectural & Interior Design Projects
 9
9
Architectural Masterpieces and Landmark Projects
Featured Commercial and Luxury Residential Interiors
More from Commercial Architecture & Interior Design by Beyond Design
More services by Beyond Design