Featured Architectural Designs and Interior Projects
A curated selection of our work. From modern corporate offices in Bangalore to residential renovations that respect structural history, these projects represent our core approach to space planning.
This director's cabin for SVG Exports in Bangalore exemplifies our approach to corporate interior design. The design features a bold, backlit world map, a custom-designed wooden desk, and a concrete-finish accent wall, creating a powerful and professional atmosphere for a global business leader.
For the Malhotra Apartment, we designed a master bedroom that balances warm undertones with personal touches. The space features custom woodwork, integrated cove lighting in the ceiling, and an accent wall, creating a comfortable and timeless personal sanctuary that has remained stylish for over six years.
This 3D sectional model of the Tiwari Residence illustrates our capability in handling complex architectural projects. We designed this as a split-level house based on Vaastu principles, with a central courtyard that integrates various living spaces across different levels, ensuring both functionality and spiritual harmony.
The conference room at SVG Exports was designed to be a clean, sophisticated, and inspiring space for collaboration. A custom V-shaped conference table anchors the room, complemented by minimalist decor, motivational wall art, and warm wood flooring, reflecting a modern and forward-thinking corporate culture.
In this luxury apartment, we used a hexagonal geometric theme to create unique focal points, as seen in this bathroom. The design combines patterned hexagonal floor tiles with a minimalist counter-top basin and a floor-mounted tap, demonstrating our attention to detail and ability to execute a cohesive design concept.
A home holds memories. This space, after 22 years, is ready for its next chapter. We believe renovation is not just about building the new, but about honoring the history of a space before we begin its transformation.
Our design process begins with a deep understanding of form and function, as shown in this archival sketch from our CC Office project in 2002. These initial drawings explore structural concepts, spatial relationships, and elevation details that form the foundation of the final architectural design.
The reception area is the first impression of a business. For SVG Exports, we designed a welcoming yet professional entrance featuring a custom desk with patterned CNC-cut panels, a unique circular ceiling design with wood accents, and strategic lighting to create a memorable entry experience.
About Featured
We approach every project by decoding the site’s inherent constraints, whether that involves complex structural load-bearing walls or specific Vaastu requirements. For the Tiwari Residence, we utilized split-level planning to integrate disparate living areas into a cohesive whole, while our corporate office renovations, such as the SVG Exports project, focus on durable, professional material palettes like engineered glass and acoustic partitions. We prioritize functional longevity over passing trends, ensuring that your space remains relevant long after construction is complete.
Our work is defined by the intersection of form and rigorous planning. We do not just design visuals; we develop technical construction documents that guide the entire process from demolition to final finishes.
Corporate and Commercial Expertise
When we take on office interiors, we prioritize professional atmosphere without sacrificing utility. At SVG Exports, for example, we integrated custom woodwork, backlit branding elements, and acoustic solutions to create a sophisticated executive environment. We account for site-specific factors, such as avoiding rust-prone metals in coastal areas or calculating exact lux-levels for lighting, to ensure our designs survive heavy daily use.
Residential Renovation and New Builds
For us, renovation is an act of preservation. We look at a home's history—like the 22-year-old structures we have revitalized—and determine what should be kept versus what must be updated for modern living. Whether you need a full turnkey renovation involving structural strengthening and plumbing upgrades, or a design consultancy for a new home, our focus remains on space optimization. We specialize in:
- Space Planning: Maximizing storage and utility in compact apartments.
- Vaastu Compliance: Re-zoning layouts to respect traditional principles without compromising contemporary aesthetics.
- Technical Precision: Providing detailed GFC (Good-for-Construction) drawings that ensure contractors adhere strictly to the design intent.
Our process is transparent and highly iterative. Through sketches, 3D modeling, and regular site supervision, we ensure the final build matches the vision established at the start. We work with you to balance structural feasibility with personal design choices, delivering environments that function as well as they look.
Similar work from other experts
Browse through Curated picks from other experts on mytribe
 8
8
Featured Architectural and Interior Design Projects
 7
7
Featured Architectural Projects and Interior Designs
 10
10
Featured Residential and Commercial Design Projects
 9
9
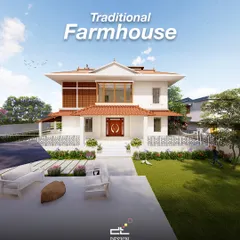
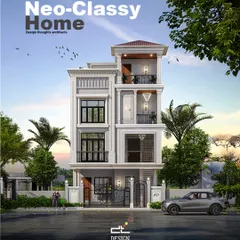
Featured Architectural Designs and Custom Homes in Bangalore
 8
8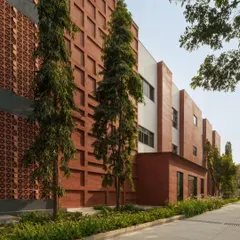
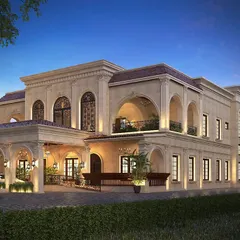
Featured Architectural Projects and Design Portfolio
 10
10
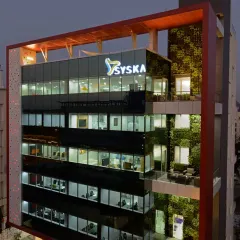
Featured Commercial Architecture & Office Interior Projects
More from Architectural Renovation & Remodeling by Ossa