Our Architectural Design Process and Concepts
Good design does not just happen; it is engineered. From initial site analysis and conceptual sketches to 3D modeling and detailed construction drawings, we map out every structural decision before ground is broken.
Every renovation project begins with an appreciation for the existing structure. This video captures the "before" state of a home, a crucial first step in our process of envisioning its second life.
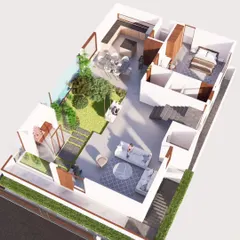
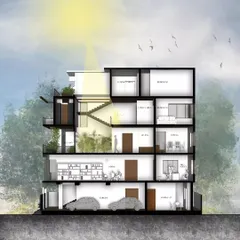
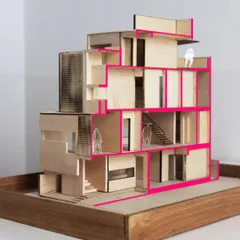
We use detailed 3D models, like this sectional view of the Tiwari Residence, to help clients visualize the final space. This model clearly shows the split-level layout and the central courtyard.
A duplicate of the 3D model, further emphasizing the interconnectedness of the spaces and the vertical circulation through the house, which are key elements of our architectural planning.
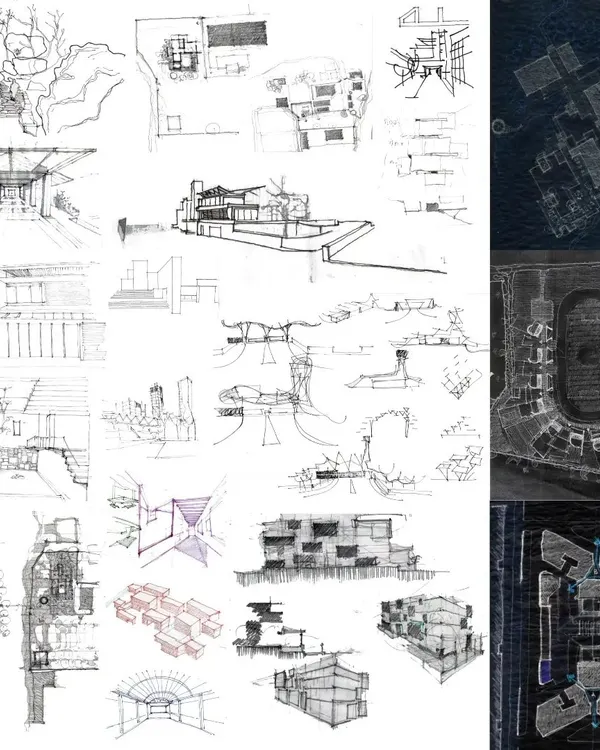
A conceptual sketch from our archives for the CC Office in Tuticorin. This drawing outlines the fundamental levels and structural approach for the building, showing our process from the very first idea.
This archival sketch demonstrates the initial thinking behind the project's key architectural features and spatial organization.
An axonometric sketch of the CC Office, visualizing the building's form, the pergola-covered walkway, and its relationship to the surrounding landscape. This is a key step in our design development.
This perspective sketch helped define the overall massing and exterior elements of the coastal office project.
Technical drawings are crucial to our process. These archival section details from the CC Office project show the construction of the tapered walls and recessed window sills.
These detailed sections ensure that our design intent is executed precisely during construction, specifying materials and assembly methods.
A photograph from the construction phase of the CC Office, circa 2002. This shows the self-stable tapered concrete form taking shape, a testament to our technical execution.
About Architectural Concepts & Process
We do not rely on guesses. We utilize sectional 3D models to test split-level layouts and internal circulation before a single brick is laid. By simulating the site conditions—like light ingress and drainage—during the design phase, we identify potential structural conflicts early. This rigorous approach ensures that our clients understand exactly how the space will function before construction begins.
Architecture is fundamentally a discipline of problem-solving. Our process is designed to translate your vision into a practical, buildable environment, regardless of the site's complexity.
The Methodical Approach
Every project starts with a deep dive into the site context. Whether we are dealing with a coastal office location requiring material resistance to salt air or a residential renovation on a sloped plot, our first steps are always the same: measurement and analysis. We document the site to create precise 'As-Is' drawings, which form the bedrock of our planning.
Visualization and Technical Clarity
We move from these initial observations into conceptual sketching. You can see this evolution in our archives—from early concept lines for the CC Office to the final structural forms. We bridge the gap between sketch and reality using 3D visualization. These models allow us to verify the volume of a room, the efficiency of a hallway, or the impact of a courtyard before we commit to materials.
From Design to Construction
Once the concept is finalized, we produce 'Good-for-Construction' (GFC) drawings. These are the technical documents your contractor needs to build accurately. They include:
- Detailed demolition plans for renovations.
- Flooring patterns and electrical looping layouts.
- Shop drawings for joinery and custom cabinetry.
- Plumbing sections for wet areas.
By providing this level of technical detail, we reduce ambiguity on-site. We are not just creating pretty images; we are establishing a clear roadmap for execution, ensuring that the final structure matches the design intent precisely.
Similar work from other experts
Browse through Curated picks from other experts on mytribe
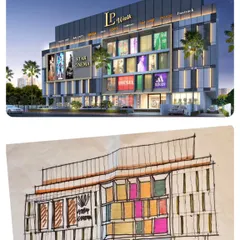
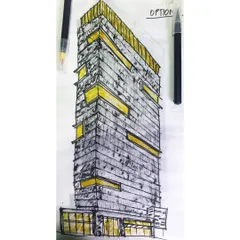

Architecture Design Process: From Initial Sketch to Construction
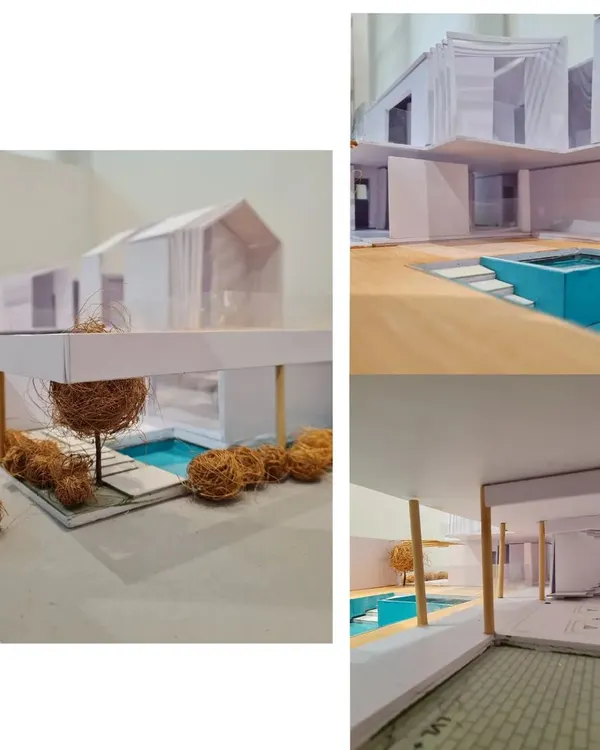 10
10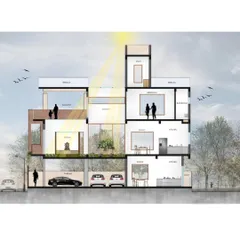
Our Architectural Design Process: From Concept to Reality
 13
13
Our Design Process: From Concept to Construction
Our Architectural Design Process: From Vision to Reality
Our Architectural Design Process: From Sketch to Structure
 7
7
Architectural Design Process: From Vision to Blueprint
More from Architectural Renovation & Remodeling by Ossa