Professional Corporate Office Interiors & Workspace Design
We design professional workspaces that balance your brand identity with operational efficiency and lasting, high-quality materials.
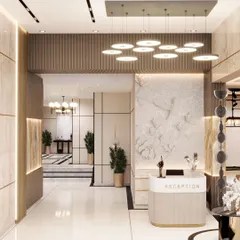
A view of the reception area we designed for SVG Exports, featuring a custom desk, wood-paneled circular ceiling detail, and modern pendant lighting. This space sets a professional and sophisticated tone from the moment of entry.
Another perspective of the SVG Exports reception, showcasing the blend of materials including wood flooring, a patterned desk facade, and slatted wall panels that add texture and warmth to the corporate entryway.
The final constructed reception area for SVG Exports, showing the interplay of ambient and accent lighting. The backlit company logo, marble-topped desk, and reflective ceiling create a sense of luxury and established presence.
This image captures the refined material palette of the reception, with a high-gloss desk, a classic wingback chair, and elegant pendant lights, all contributing to a sophisticated corporate environment.
The spacious waiting lounge at SVG Exports, designed for comfort and style. The area features modern teal sofas, contrasting yellow armchairs, and unique wall-mounted planters, all under an intricate ceiling with recessed lighting.
A full view of the lounge area, highlighting the symmetrical furniture arrangement and the circular design motifs on the ceiling and walls. This space serves as a comfortable and impressive area for guests.
This director's cabin features a striking backlit world map against a textured grey wall. The angular wooden desk and integrated shelving create a functional yet powerful executive workspace.
A wider shot of the director's cabin, showing the balance between the dark wood desk, the industrial-style wall, and the elegant marble-patterned door, creating a space that is both commanding and tasteful.
An alternate director's cabin design, featuring a chevron-patterned wood desk and built-in shelving with integrated lighting. The large window with vertical blinds allows for ample natural light control.
This view highlights the thoughtful details in the executive cabin, including the placement of plants to add life and the minimalist decorative objects on the backlit shelves.
About Corporate Office Interiors
When we design office spaces, we prioritize the balance between functional workflow and durable material selection. Whether we are planning an executive cabin with acoustic-friendly textures or an open-plan reception area, our focus remains on choosing finishes that stand up to daily use while clearly communicating your company’s professional values.
At OSSA, we approach commercial renovations by first understanding the programmatic requirements of your business. A successful corporate office is more than just a visual statement; it requires precise integration of MEP services—HVAC upgrades, electrical load management, and acoustic dampening—to ensure a productive environment.
In our recent project for SVG Exports, we managed a 4,600 sq. ft. floor plate by creating distinct zones. We used toughened glass for partitions to maintain transparency while providing privacy for meeting rooms. For high-traffic areas, we selected heavy-duty materials like engineered glass and granite, while executive cabins received custom-made finishes like premium veneers and custom-designed backlighting to reflect individual leadership identities.
We avoid standardized solutions. If your office is located near the coast, we steer clear of metals prone to corrosion. If you need a Vaastu-compliant layout, we integrate those principles into the floor plan without compromising on modern aesthetic lines. Our process involves iterative 3D modeling, allowing you to review spatial arrangements and material palettes long before demolition begins. This ensures that every desk, workstation, and cabin reflects your brand’s specific culture.
Similar work from other experts
Browse through Curated picks from other experts on mytribe
 4
4
Professional Office Interiors for Modern Corporate Spaces
 50
50
Modern Office & Corporate Interior Design
Bespoke Commercial Interior Design for Offices and Showrooms
 14
14
Functional and Story-Driven Commercial Workspace Design
 19
19
Sophisticated Corporate Environments and Executive Office Designs
 49
49
Modern Corporate Interiors That Work for Your Business
More from Architectural Renovation & Remodeling by Ossa