The OSSA Team: Architectural Legacy and Practice
Since 1996, we have viewed architecture as a continuous dialogue between the past and the future. Get to know the team and the design philosophy driving our work.
An archival photograph of our founder at the drafting table. This image represents the passion and dedication to the craft of architecture that has been the cornerstone of our practice since its inception.
Our design philosophy is rooted in a deep passion for creating unique and sophisticated spaces, a principle that has guided us for over 25 years.
Our team engaging in a workshop on 3D printing with bioplastics. We believe in continuous learning and integrating new technologies like smart furniture and customized solutions into our design process.
During the workshop, our architects had hands-on experience with innovative materials and forms, fostering a culture of creativity and forward-thinking within the firm.
Collaboration is key to our success. This image shows our team actively participating and sharing ideas during a session on integrating technology into design.
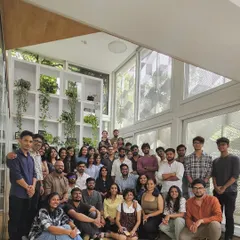
A group photo of the OSSA team with guest experts from Barelab. We value building connections within the design community to stay at the forefront of the industry.
We recently celebrated the launch of "2.9 Million Sft & building," a book by Sridevi Adlakha that chronicles the personal and professional journey of our firm. The cover features an original architectural sketch.
Sridevi Adlakha speaking at the book launch, sharing insights from her raw and vulnerable account of building our architectural practice.
A moment of celebration during the book launch event, surrounded by our team, friends, and professional associates who have been part of our journey.
Colleagues and friends examining the newly launched book, which documents the extensive portfolio and history of OSSA.
About Our Legacy & Team
At OSSA, we view every project as a platform for continuous inquiry rather than a static assignment. Our design process thrives on interdisciplinary collaboration, from integrating smart materials like bioplastics into furniture prototypes to conducting technical workshops with industry experts. We do not just design buildings; we document the evolution of our practice through detailed archives and publications so that every new client benefits from over 25 years of accumulated technical refinement and spatial intelligence.
A Foundation of Continuous Learning
Our firm was established in 1996 with a rejection of rigid hierarchy. We prioritize the strength of an idea over the seniority of its source. This open approach allows our team to remain adaptive, whether we are renovating a 22-year-old residence or developing a large-scale industrial campus. We believe that an architect's education does not end with a degree; it evolves on-site and in the studio.
Documenting Our Journey
Our practice is built on transparency. The recent launch of our book, '2.9 Million Sft & building' by Sridevi Adlakha, serves as a testament to our history. It is a raw account of the personal and professional challenges we have faced while shaping spaces across India. By documenting our successes, failures, and technical processes, we maintain an honest relationship with our clients and the broader architectural community.
Innovation in Practice
We actively bridge the gap between architectural theory and practical application. By hosting workshops—such as our recent sessions on 3D printing and bioplastics—we ensure our team is equipped with the latest material knowledge. This commitment to innovation allows us to provide customized solutions, from complex structural retrofitting in split-level houses to selecting material palettes that respond to specific environmental constraints, such as coastal humidity or high-density urban requirements.
Why Partner With Us
We work with you, not just for you. Our process involves rigorous site analysis, iterative 3D modeling, and transparent communication. We provide complete technical deliverables, including demolition plans, flooring patterns, and electrical looping layouts, ensuring that our design intent is executed precisely on the ground.
Similar work from other experts
Browse through Curated picks from other experts on mytribe
 5
5

Behind the Scenes at Edifice Consultants
Our Studio Culture: Meet the Team at GNA
 24
24
Our Design Philosophy and People
 11
11
Our Studio Culture and Design Awards
 19
19
Inside Our Studio: The People and Philosophy of Thirdspace
 10
10

Behind the Scenes: The Minds Shaping Studio IAAD
More from Architectural Renovation & Remodeling by Ossa