Grand Entrances and Hallways that Welcome Elegance
The first impression of your home sets the tone for everything that follows. We design foyers and hallways that turn transition spaces into meaningful arrivals, blending light, texture, and architectural form.
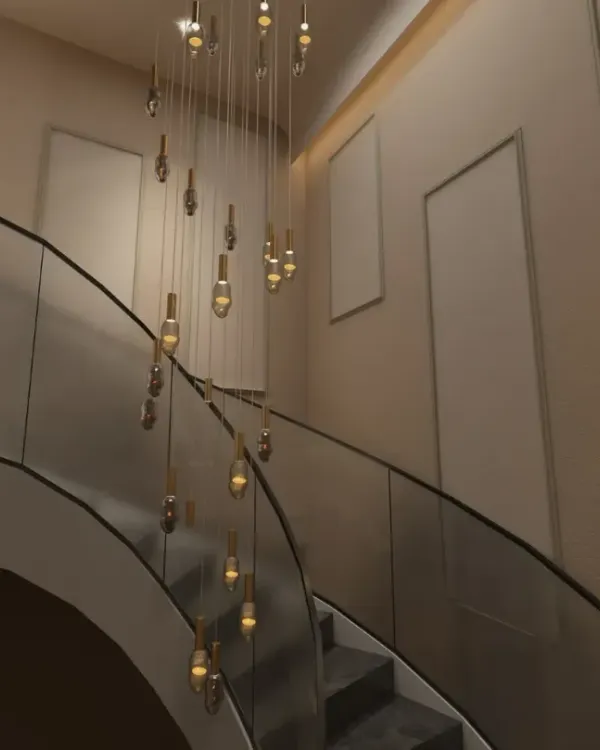
This central atrium makes a powerful first impression with its sculptural spiral staircase and integrated planter, turning a functional element into a work of art.
Another view of the atrium, showing how the mirrored and slatted partitions create a visual connection to the living area while defining the space.
The hallway leading from the atrium features a stunning marble-clad wall with a circular mirror and console table, creating an elegant focal point.
A striking entryway with a bold red console table set against a dark, textured wallpaper. The design makes a dramatic and stylish first impression.
This view shows the entryway console in context, offering a peek into an adjacent bedroom and demonstrating how color can be used to connect different spaces.
A sophisticated entryway featuring a wood-paneled wall, abstract black-and-white art, and a minimalist console table, setting a tone of modern elegance.
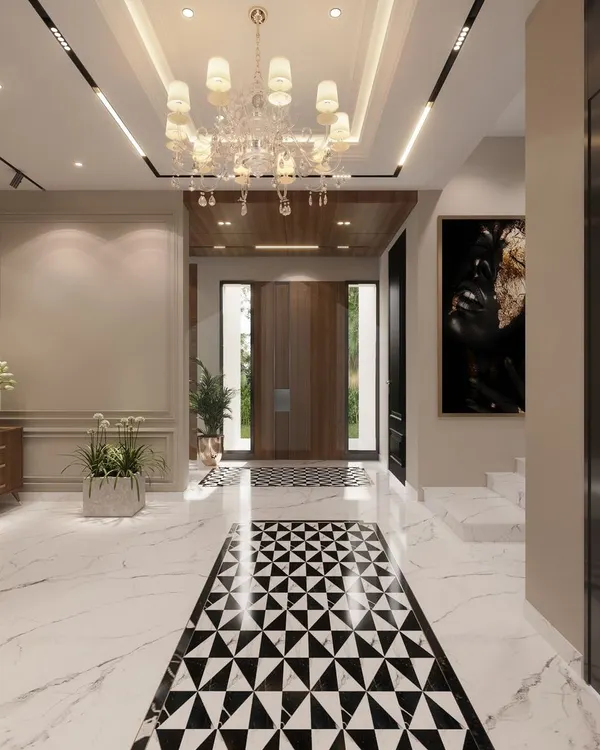
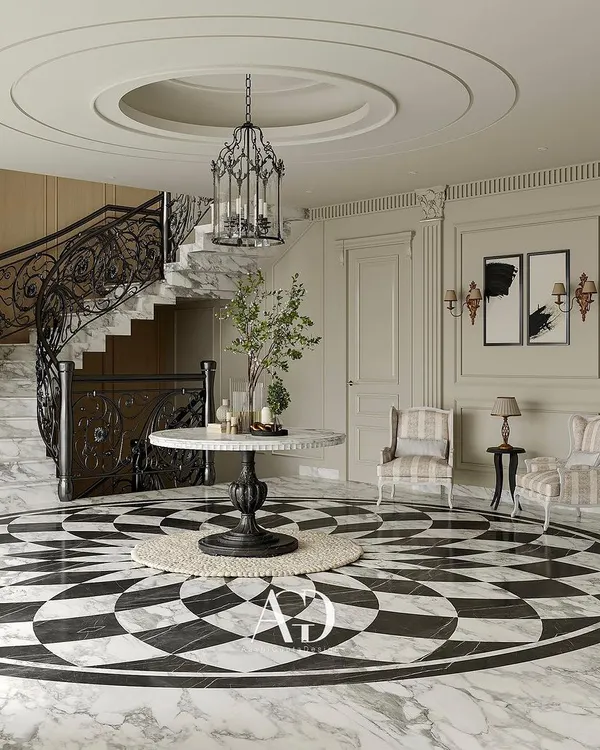
This elegant foyer uses a combination of marble and wood paneling to create a luxurious and welcoming entrance, with artwork providing a captivating focal point.
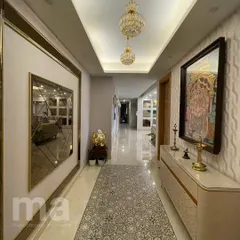
A hallway that is anything but ordinary, with a sculptural chandelier, fluted wall panels, and a backlit art niche that draws the eye forward.
This long corridor features a coffered ceiling with integrated wood panels and lighting, guiding the way through the home with architectural flair.
A close-up of the art niche, where a simple circular light fixture illuminates a small shelf, turning a small space into a point of interest.
About Grand Entrances & Passageways
A truly grand entrance requires more than just floor space. We often focus on the journey from the door to the living area, using partitions like jaali screens or glass to reveal the home in layers. When planning these zones, we pay strict attention to lighting temperature and sightlines, ensuring the foyer acts as a calm threshold rather than just a passageway.
In modern luxury homes across Gurgaon and Delhi, the entrance is where architecture meets intimacy. It is the silent greeting you receive every time you walk through the door. Our approach to foyers, atriums, and corridors moves beyond simple decoration. We look at the structural potential of the space to establish a sense of arrival.
We often integrate architectural elements like double-height ceilings or spiral staircases to define the volume of the space. Materiality plays a significant role; for instance, the transition from marble flooring to wood-paneled walls helps guide the eye naturally into the residence. We also prioritize light, using artificial warmth or natural skylights to highlight artwork or feature walls.
For those seeking a more private transition, we design hallways that act as a buffer. By incorporating built-in niches for display, thoughtful lighting schemes, and varied textures, these corridors become galleries rather than empty connections. Whether you are working with a compact apartment foyer or a sprawling villa atrium, our design process centers on flow, light, and the quiet interplay of materials to ensure the start of your home feels as intentional as the main living spaces.
Similar work from other experts
Browse through Curated picks from other experts on mytribe
 10
10
Luxury Foyer Design: Creating Elegant Home Entrances
 10
10
Elegant Foyers and Grand Stairways
 5
5
Elegant Entryways and Corridor Designs
 7
7
Grand Entrances and Lobbies That Make a Statement
 11
11
Grand Entrances & Foyers: Designing First Impressions
Sophisticated Foyer & Entrance Hall Designs
More from Architectural Design by Oberoi Architects
More services by Oberoi Architects