Spa-Inspired Bathroom Designs for Modern Homes
Transforming the bathroom into a private sanctuary through precise spatial planning, seamless material transitions, and curated ambient lighting.
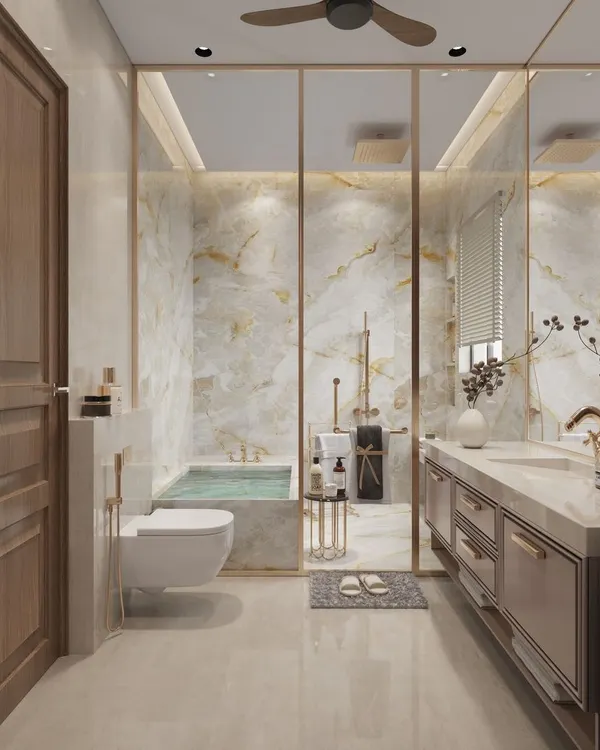
I designed this bathroom as a private spa-like sanctuary. It features a custom sunken tub with a cascading rain shower, warm ambient lighting, and a seamless connection to the outdoors to turn daily rituals into moments of indulgence.
A view of the vanity area, which features a sleek vessel sink, custom cabinetry with fluted details, and an ornate brass-framed mirror.
This angle reveals the open connection to a walk-in closet, creating a seamless and luxurious master suite experience.
A comprehensive view of a luxurious master bathroom, featuring a rain shower, a dedicated vanity and dressing area, and integrated wardrobe spaces for a complete retreat.
This unique bathroom design combines a freestanding bathtub with a spacious walk-in closet, all set under a warm, wood-paneled ceiling with a statement cove light.
Another perspective showing the vanity and dressing table area, which is bathed in natural light from a large window.
A view focusing on the elegant freestanding tub and its minimalist gold-finish faucet, set against a backdrop of grey marble and rich wood.
A sophisticated bathroom featuring a dark marble floor, a floating vanity, and a large backlit mirror that reflects the adjacent walk-in closet.
A close-up of the vanity, highlighting the vessel sink, gold accents, and the layered lighting from both the mirror and pendant fixtures.
A bright and airy luxury bathroom clad in white marble, featuring a double vanity, a dedicated dressing table, and large windows that overlook a private garden.
About Spa-Inspired Bathrooms
True spa-like comfort in a bathroom comes down to balancing texture and temperature. We frequently integrate warm wood paneling or fluted joinery against cool marble surfaces to ensure the room feels inviting rather than clinical, regardless of the layout. This interplay of materials is what distinguishes a standard bathroom from a restorative private retreat.
When we approach a bathroom design, we treat it as an extension of the master suite rather than a secondary utility space. Our process begins with understanding the spatial flow—how the dressing area connects to the vanity, and how the shower area integrates with the rest of the room. We utilize Reflected Ceiling Plans (RCP) to manage HVAC ducts and concealed cove lighting, ensuring the ceiling remains an aesthetic feature rather than a source of visual clutter.
For our projects in Gurgaon and Delhi, we focus on technical durability alongside visual appeal. This means specifying PVD gold-finish fixtures that resist corrosion and planning stone-cutting layouts that minimize visible grout lines. Whether it involves a freestanding tub centered under feature lighting or a walk-in rain shower combined with a dressing zone, every element is planned to reduce visual noise. We believe a bathroom should be a place where you begin and end your day in calm, curated surroundings, with every light switch and fixture positioned for effortless use.
Similar work from other experts
Browse through Curated picks from other experts on mytribe
 8
8
Spa-Inspired Bathroom Designs for Modern Luxury Homes
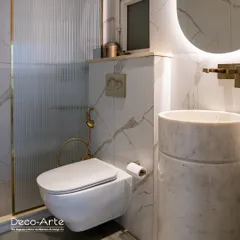
Spa-Inspired Bathroom Designs for Modern Homes
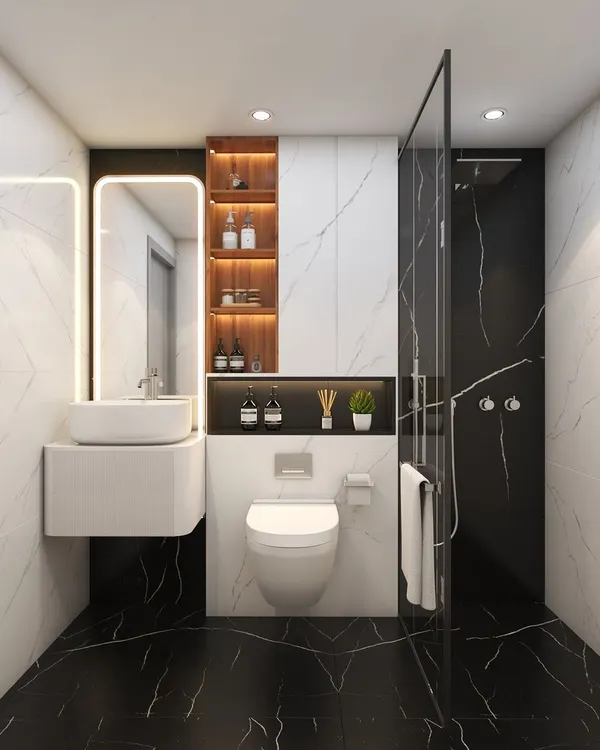 10
10
Luxury Bathroom Designs: Create Your Spa at Home
 13
13
Elegant Bathroom & Personal Spa Designs
 15
15
Luxury Bathroom Designs and Private Spa Sanctuaries
 9
9
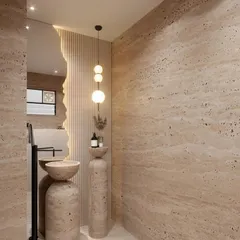
Spa-Inspired Bathrooms and Modern Powder Rooms
More from Architectural Design by Oberoi Architects
More services by Oberoi Architects