Functional Gourmet Kitchen Designs for Modern Homes
We design kitchens that balance professional culinary workflow with sophisticated home aesthetics, ensuring your cooking space is as beautiful as it is efficient.
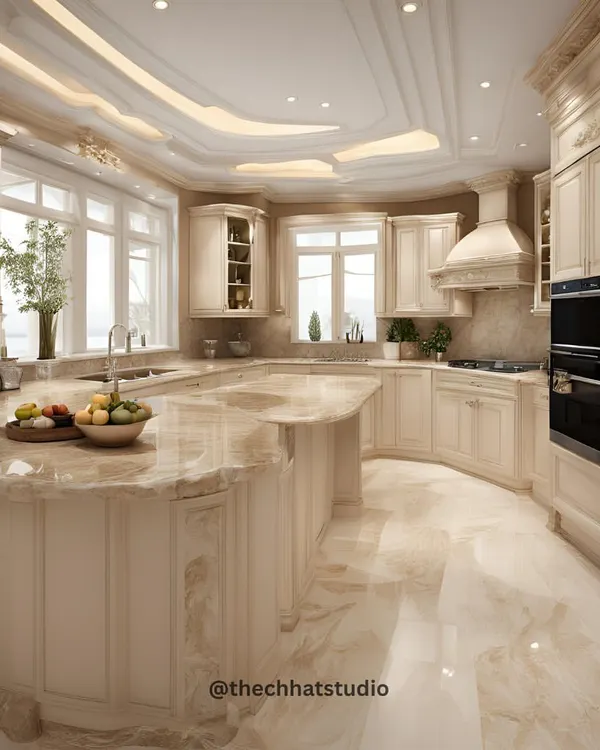
This gourmet kitchen combines bold design with practical function. The dramatic marble island serves as the centerpiece, complemented by custom cabinetry with integrated lighting and a layout planned for an intuitive culinary workflow.
A view of the kitchen island from the side, showcasing the integrated wooden shelving that adds warmth and open storage to the striking marble structure.
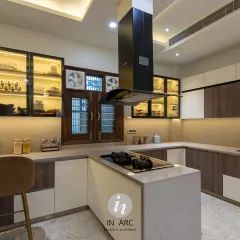
A full panoramic view of the kitchen, highlighting the symmetrical design, ample counter space, and high-end appliances that make it a chef's dream.
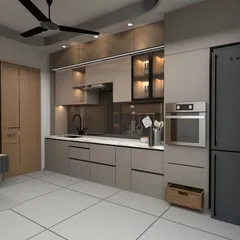
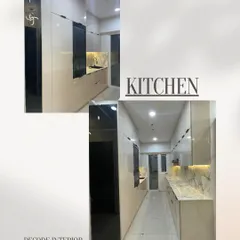
A sleek and modern U-shaped kitchen featuring a two-tone design with white and grey cabinets, marble flooring, and integrated appliances for a clean, seamless look.
This angle highlights the fluted glass overhead cabinets and under-cabinet lighting, which add texture and provide beautiful ambient light.
A detail shot of the built-in refrigerator and oven tower, demonstrating how I integrate large appliances into the cabinetry for a polished finish.
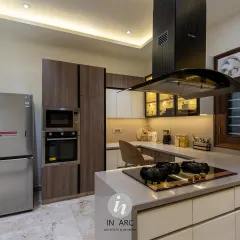
An open and airy kitchen with a marble island, light wood cabinets, and brass accents. The layout is designed for easy movement and social interaction.
A closer look at the tall pantry units with reeded glass doors and brass frames, providing elegant and accessible storage.
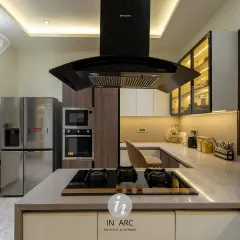
This view focuses on the cooking zone, with an integrated hob and chimney set against a beautiful marble backsplash that extends up the wall.
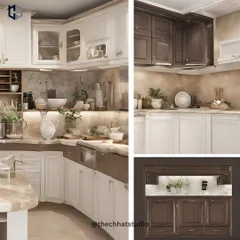
This image presents two design options for the same kitchen layout, demonstrating how changing cabinet finishes from warm brown to cool grey can completely transform the mood of the space.
About Functional Gourmet Kitchens
The difference between a standard kitchen and a gourmet workspace is the flow. We analyze your specific cooking habits to define the working triangle, ensuring the fridge, sink, and hob are positioned to minimize unnecessary movement. When the layout respects how you actually move, the space stops feeling like a chore and starts feeling like an extension of your creative process.
Precision in Culinary Design
Designing a gourmet kitchen is not merely about choosing finishes. It is about understanding the mechanics of a room that serves as the heart of your home. We prioritize the working triangle, where the connection between storage, preparation, and cooking zones is seamless. Whether you are prepping for a family meal or hosting an event, the layout ensures that everything you need is within reach, reducing fatigue and increasing the joy of cooking.
Materiality and Longevity
We select materials that endure the rigorous daily use of a high-functioning kitchen. Marble offers a timeless, clean aesthetic but requires specific sealing for stain resistance, which we integrate into our execution. We pair these natural stone surfaces with durable cabinetry finishes—from matte greys to earthy browns—that resist wear while maintaining a premium appearance. Our use of brass hardware and fluted glass adds texture and depth, ensuring the kitchen does not feel flat or overly sterile.
Layered Lighting
Good kitchen design fails without proper lighting. We move beyond a single central light source. Our plans include specific task lighting under cabinetry to illuminate your countertop workspace, and ambient lighting that allows the kitchen to transition gracefully from a bright morning coffee spot to a subdued, atmospheric space in the evening.
Seamless Integration
Because we handle architecture and interiors together, we ensure your kitchen doesn't feel isolated. Whether it is matching the stone flooring to your living area or aligning cabinet lines with your architectural wall panels, we create a sense of visual continuity. Our goal is a kitchen that feels less like a utility room and more like a deliberate, refined part of your home's narrative.
Similar work from other experts
Browse through Curated picks from other experts on mytribe
 6
6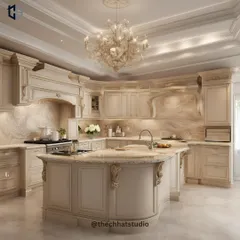
Functional & Stylish Kitchens Tailored to Your Home
 18
18
Modern & Functional Kitchen Designs
 11
11
Modern & Functional Modular Kitchen Designs
Modern Modular Kitchen and Dining Design
 7
7
Modern and Functional Kitchen Design Services in Delhi NCR
Modern Kitchen Designs by Decode Interior
More from Architectural Design by Oberoi Architects
More services by Oberoi Architects