Sophisticated Foyer & Entrance Hall Designs
First impressions start here. We transform narrow hallways and dull entrances into welcoming spaces using custom patterns, smart lighting, and curated textures.
Here are some tips for designing a long foyer hallway. We use elements like a designer entrance door, textured wallpaper, a patterned floor runner, and a statement console to make the passage interesting and welcoming.
This foyer uses a mix of elements to create a grand entrance. We combined tinted, bevelled mirrors with textured wallpaper, a patterned tile inlay in the flooring, and a sleek console table to create layers of interest.
An easy tip to make your entrance stand out is to create a pattern in the flooring. Here, we used black and white marble pieces to create a bold geometric design that makes a strong first impression.
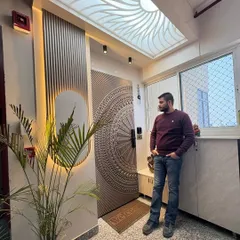
A short tour of a lovely foyer hallway design. The space is designed to feel warm and inviting from the moment you step through the custom-designed wooden door.
Can you spot the hidden shaft door? We love to seamlessly integrate functional necessities into our designs. Here, a fluted panel conceals a door, matching the aesthetic of the main entrance.
A view of the foyer showing the designer door with a geometric diamond pattern, a 3D textured wallpaper, and a large wall mirror with a metallic frame. These elements come together to create a luxurious and welcoming entryway.
A detail shot of the foyer's accent wall, featuring a large, tinted mirror with a geometric bevelled pattern. The mirror not only adds a decorative touch but also reflects the living space, making the hallway feel wider.
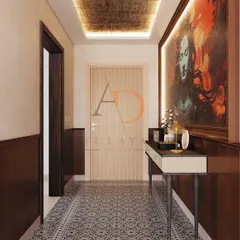
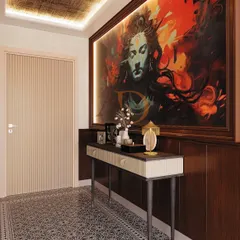
This 3D render shows our design concept for a contemporary hallway. The plan includes classic wainscoting on the walls, a sleek console table with metallic legs, and a coffered ceiling with brass inlays.
Another render of a hallway design, featuring a contemporary console table and elegant wall sconces. We use 3D visualization to help clients picture the final look and feel of their space before execution begins.
About Welcoming Foyers & Entrances
Long hallways often feel like wasted square footage. We solve this by introducing geometric flooring patterns, like chessboard or diamond marble inlays, which instantly anchor the space. It is an effective way to break up the monotony of a narrow apartment passage without needing structural changes.
Designing the First Impression
The entrance is more than just a passage. It is the transition zone where the outside world fades and your home begins. In many modern Delhi NCR apartments, we find that the foyer is treated as an afterthought, but we see it as the primary opportunity to set the tone for your entire home.
Patterns and Precision
We believe the floor is your biggest canvas. If you are opting for marble or large-format tiles, don't settle for a plain finish. We recommend using contrasting stone colors to create geometric patterns, such as hexagons or diamonds, bordered by brushed brass profiles. This adds instant character at almost no additional cost compared to standard flooring.
Mirrors and Light
To make a foyer feel wider, we often integrate tinted, bevelled mirrors with metallic borders. This isn't just for decoration; it reflects light and depth into the hallway, making the area feel significantly more spacious. Paired with cove lighting or sleek wall sconces, the space instantly feels warmer and more intentional.
The Details That Define
- Custom Joinery: We design bespoke console tables with metallic legs to fit your specific foyer width, ensuring they look built-in rather than cluttered.
- Concealed Storage: We love hiding utility doors, such as shaft or utility cupboard doors, behind fluted wall panels that match the main entrance. It keeps the visual lines clean and minimalist.
- Textured Walls: Using wallpaper with subtle self-textures or wainscoting helps create a backdrop that is sophisticated without being overwhelming.
Whether you are refreshing an old entrance or planning a new home, we focus on making the space feel like a story, not just a corridor.
Similar work from other experts
Browse through Curated picks from other experts on mytribe
 19
19
Welcoming Foyers and Elegant Entryway Designs
 6
6
Sophisticated Entryways & Corridors Design
 18
18
Grand Entrances and Hallways that Welcome Elegance
 8
8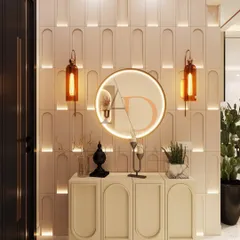
Grand Entrances & Foyer Interior Designs
 10
10
Luxury Foyer Design: Creating Elegant Home Entrances
Welcoming Entrance and Foyer Designs for Noida Homes
More from Full-Service Residential Interior Design by Monochrome Architects
More services by Monochrome Architects