From Vision to Reality
We bridge the gap between digital concepts and physical architecture through rigorous visualization and on-site oversight.
This video shows the seamless transition from a 3D architectural render to the finished, built space. My process ensures that the final result perfectly matches the initial vision.
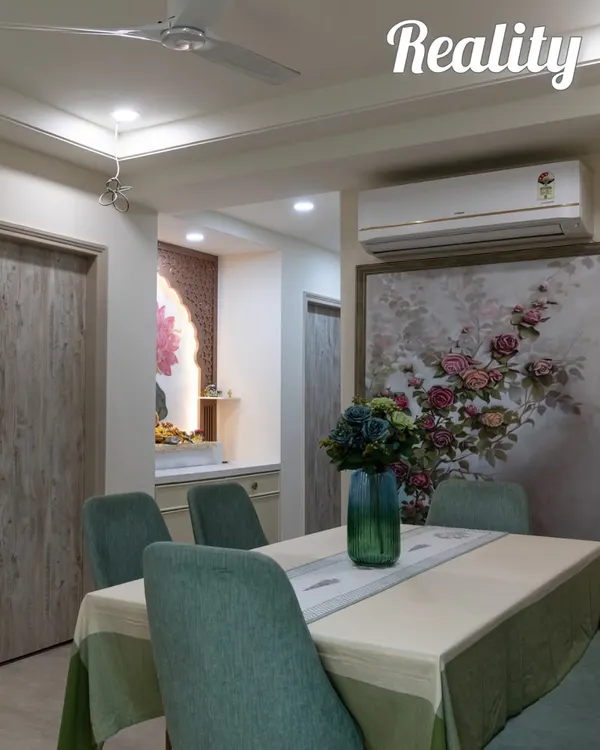
A before-and-after comparison showing the transformation of a living and dining space from a basic 3D model to a fully rendered, photorealistic image.
The initial wireframe model, which helps in establishing the layout, proportions, and core architectural elements of the space.
The final, fully furnished and lit space, demonstrating how the initial vision is brought to life with textures, colors, and classic furniture.
A behind-the-scenes video showing the construction process, from wall finishing to vanity installation. This highlights the hands-on execution and attention to detail on site.
This video captures the raw energy of a site under construction, from scaffolding on the exterior to the initial interior work, showcasing the project's journey from the ground up.
A video showing a residential project in its construction phase, giving a glimpse of the structural work and interior paneling before the final finishes are applied.
A look at the initial planning stage, where I use digital tools and printed floor plans to map out furniture layouts and design concepts.
The mood boarding process is where the vision begins to take shape. Here, I lay out architectural drawings, material samples, and inspiration images to define the project's aesthetic.
Another glimpse into my mood boarding process, where I combine floor plans, 3D render prints, and material samples to create a cohesive design narrative.
About From Vision to Reality
The most common frustration in luxury interior design is when the final result drifts from the initial 3D render. We eliminate this gap by managing the entire project lifecycle, from site analysis to material sourcing. We ensure that the lighting warmth, marble grain, and carpentry details you approve on paper are precisely what we install on-site.
Our process is designed to remove the ambiguity from construction. It begins with 'Render to Reality,' where we develop hyper-realistic 3D walkthroughs that act as the blueprint for your finished space. This visual roadmap includes everything from furniture proportions to the exact positioning of cove lighting and HVAC ducts. We do not build until you have walked through the digital twin of your home.
During the execution phase in Gurgaon and Delhi NCR, our involvement remains hands-on. We do not merely hand over drawings to a contractor. We provide periodic site supervision, checking steel reinforcement, brickwork alignment, and wood finishes to ensure they match our design specifications. Whether we are planning a complex false ceiling or finalizing the marble inlay patterns for your flooring, our goal is to maintain total design integrity. By integrating architecture and interiors from the start, we avoid the costly design drift that often occurs when separate teams manage planning and execution.
Similar work from other experts
Browse through Curated picks from other experts on mytribe
 68
68
Architectural Design and 3D Visualization Services
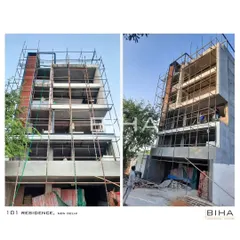
The Architectural Process: From 3D Design to Built Reality
The Design Process: From Concept to Reality
From 2D Blueprints to Real Architectural Spaces
 8
8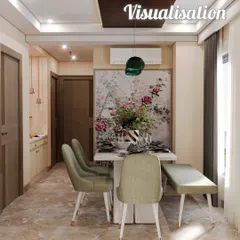
From Concept to Reality: Precise Interior Design Execution
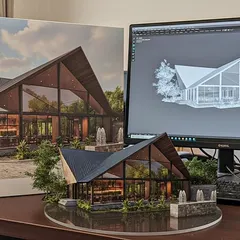
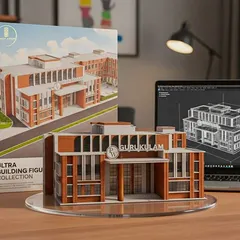
Our Architectural Process: From 3D Renders to Reality
More from Architectural Design by Oberoi Architects
More services by Oberoi Architects