Refined Residential Architecture and Luxury Interiors in Delhi NCR
A collection of our most distinctive projects, where architectural vision meets meticulous interior craftsmanship. Discover homes defined by timeless elegance, thoughtful planning, and refined luxury.
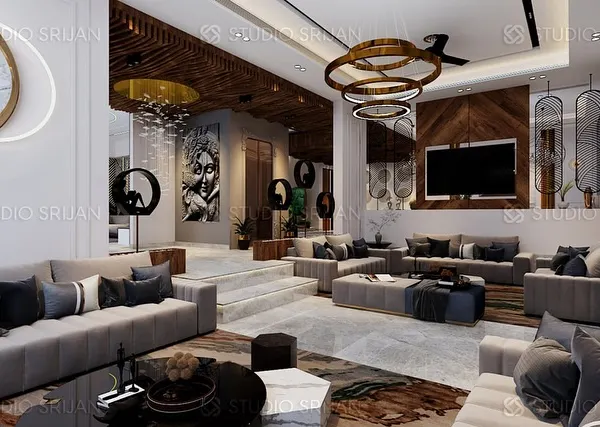
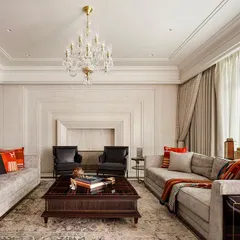
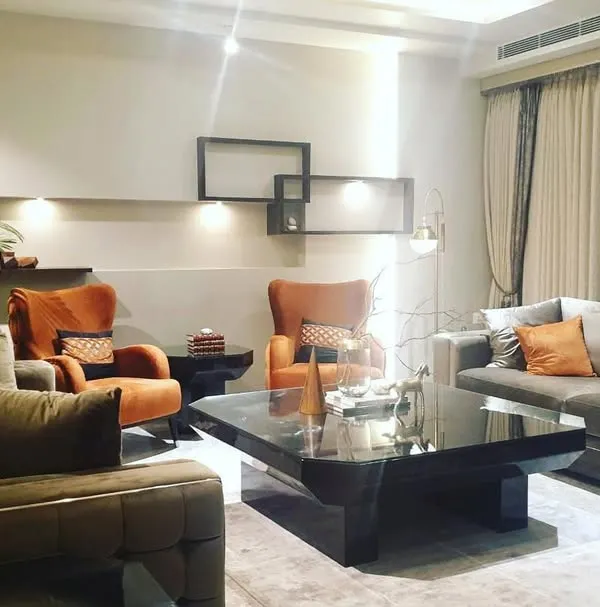
This open-concept living and dining space is designed for both grand entertaining and quiet relaxation. I focused on sculptural furniture, layered textures, and statement lighting to create an atmosphere of understated luxury and calm.
I designed this bathroom as a private spa-like sanctuary. It features a custom sunken tub with a cascading rain shower, warm ambient lighting, and a seamless connection to the outdoors to turn daily rituals into moments of indulgence.
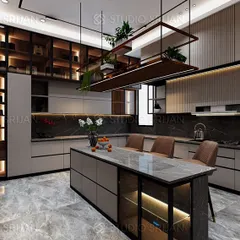
This gourmet kitchen combines bold design with practical function. The dramatic marble island serves as the centerpiece, complemented by custom cabinetry with integrated lighting and a layout planned for an intuitive culinary workflow.
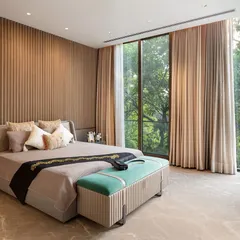
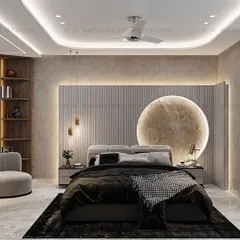
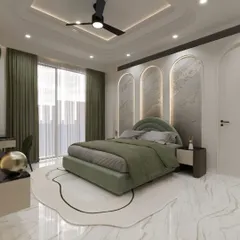
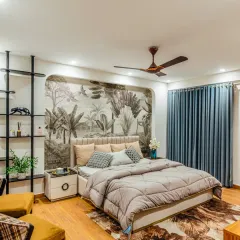
A bedroom should be a personal retreat, and this space embodies that philosophy. I used a palette of soft, neutral tones, plush boucle textures, and curved forms to create a room that is both visually soothing and deeply comfortable.
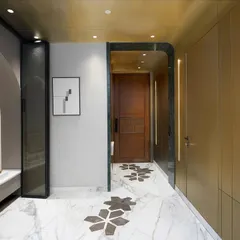
This central atrium makes a powerful first impression with its sculptural spiral staircase. The design uses an interplay of marble, wood, and reflective surfaces to transform a simple passageway into a memorable architectural experience.
This video shows the seamless transition from a 3D architectural render to the finished, built space. My process ensures that the final result perfectly matches the initial vision, guaranteeing precision and quality in every detail.
I designed this prayer room as a modern sacred space for quiet devotion. It features intricate jaali panels, symbolic Khanda motifs, and soft, layered lighting to create an atmosphere of spiritual tranquility and reverence.
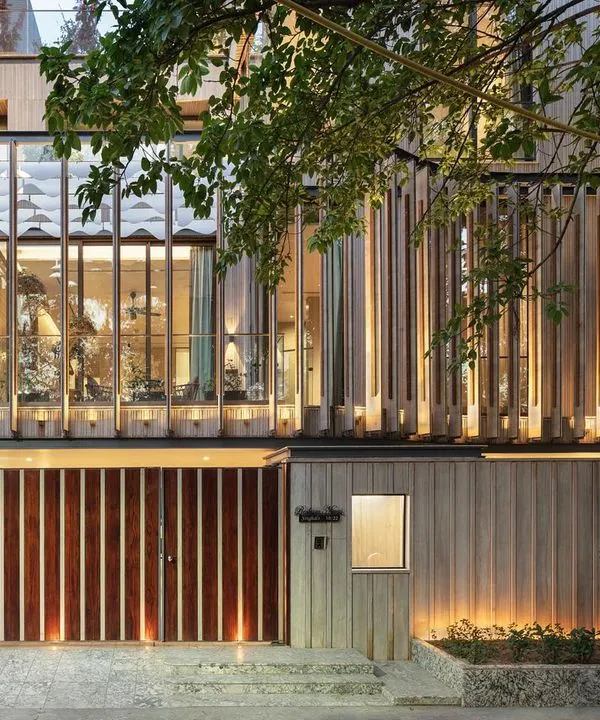
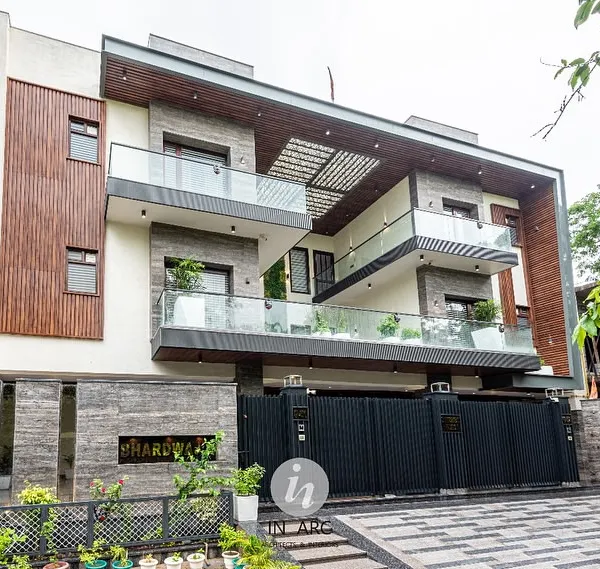
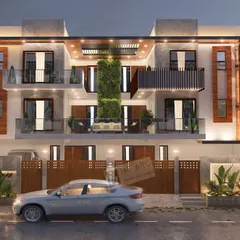
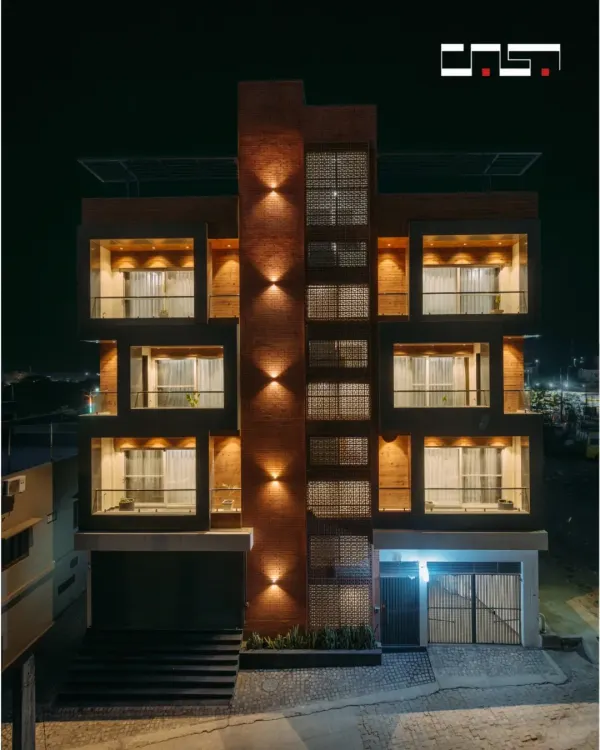
The facade of a building sets the tone for the experiences within. This exterior design uses a modern composition of wood, brick, and glass to create a dynamic yet harmonious structure that promises luxury and thoughtful design.
About Featured
What defines these projects is our strict adherence to the Render to Reality philosophy. We do not simply present aspirational 3D visualizations. We ensure the finished site mirrors the precise material selection, lighting warmth, and spatial layout you approved during the planning phase, eliminating the guesswork often found in luxury construction.
Our Approach to Residential Architecture
Every project in this collection represents our commitment to blending modern structural integrity with quiet, timeless interiors. Whether we are planning a new residence from the ground up or leading a significant renovation, our process remains grounded in architectural precision.
We specialize in creating spaces that breathe. This means prioritizing natural light, optimizing floor plans for efficient movement, and selecting high-quality materials like marble, wood, and stone that improve with age. Our team manages the entire project lifecycle, from the initial site analysis and Vastu-compliant zoning to the technical coordination of MEP schematics and on-site supervision.
Why Our Process Works
Many luxury projects fail because the vision captured in 3D renders is lost during execution. We solve this by keeping a direct line between the digital design and the construction site. We perform critical stage checks—typically six to eight visits per project—to verify steel reinforcement, brickwork alignment, and shuttering quality. This attention to detail ensures that the intricate false ceilings, reflected lighting plans, and custom joinery match the high standards expected by our clients in Gurgaon and Delhi.
The Signature Design Suite
For clients seeking a unified result, our Signature Design Suite integrates architectural planning with interior finishing. We do not treat these as separate phases. By designing the structural shell and the interior layout simultaneously, we ensure that elements like window placement, furniture positioning, and electrical conduits are perfectly aligned. This creates a seamless flow where the room function dictates the architecture, resulting in a home that feels naturally right from the moment you move in.
Similar work from other experts
Browse through Curated picks from other experts on mytribe
 8
8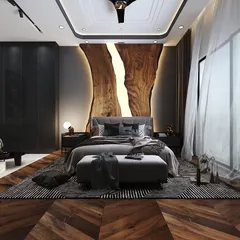
Our Featured Architecture and Interior Projects
 9
9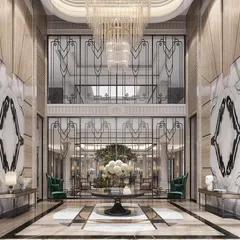
Our Featured Architectural & Interior Projects
 8
8
Featured Interior and Architectural Design Projects
 7
7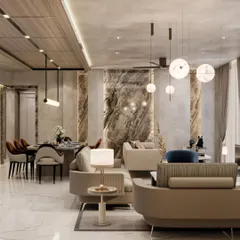
Featured Architectural and Interior Design Projects
 7
7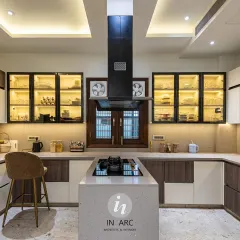
Modern Architecture & Residential Design Portfolio
 10
10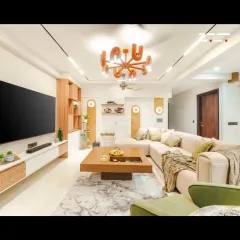
Featured Architectural & Interior Design Projects
More from Architectural Design by Oberoi Architects
More services by Oberoi Architects