Elegant Entryways and Corridor Designs
Your home's entrance is its first promise. We design foyers, staircases, and passages that do not just connect rooms, but tell the story of the life you live inside.
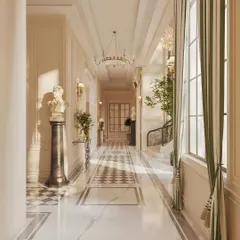
A perfect entrance sets the perfect tone. This long hallway uses a bold geometric marble inlay to guide the eye towards the main door, while a grand chandelier adds a touch of classic opulence.
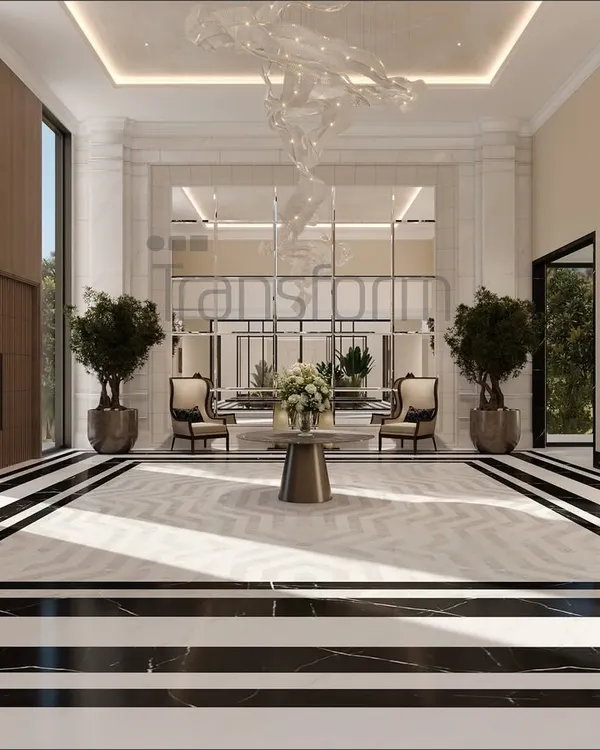
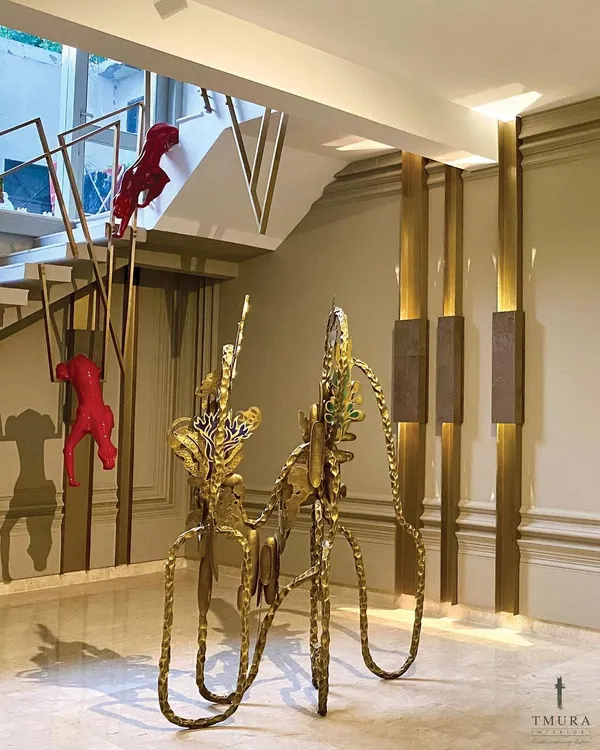
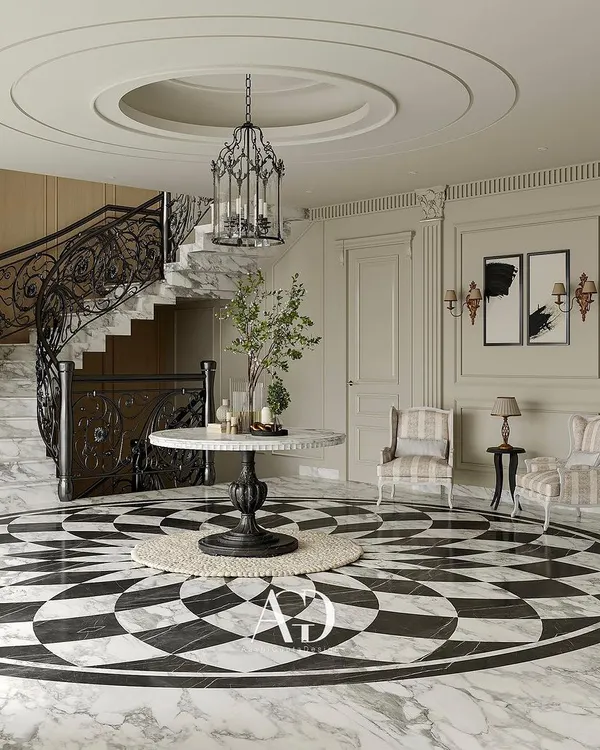
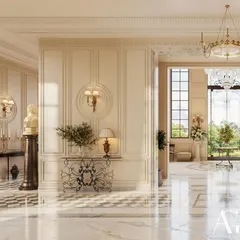
This foyer is a masterful blend of classic and contemporary design. The black and white geometric floor inlays, modern sculpture, and traditional chandelier create a dynamic and welcoming first impression.
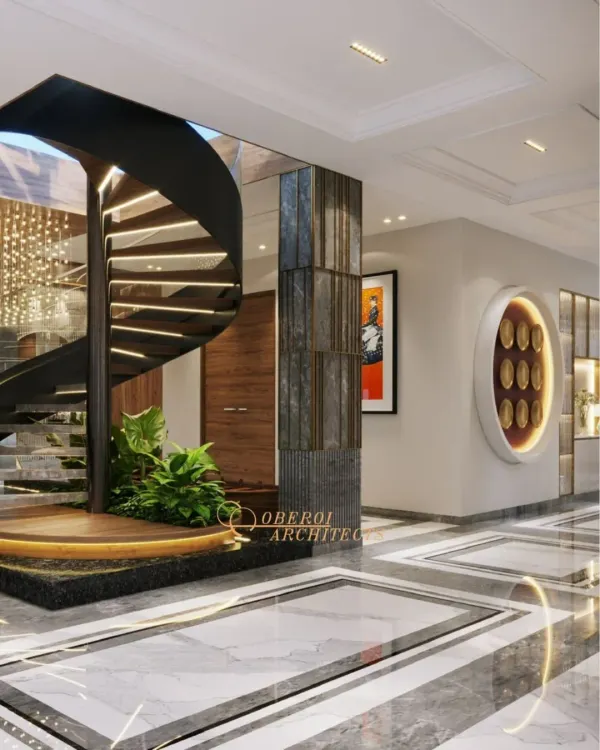
A beautiful stairway enhances the grandeur of any space. This helical staircase with a cascading crystal chandelier and a central water feature creates a dramatic and unforgettable architectural moment in this Agra residence.
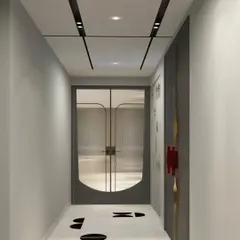
This entrance corridor uses a combination of wood paneling, fluted glass, and a striking teal accent wall to create a rich, textured experience. The design sets a sophisticated and modern vibe from the moment you step inside.
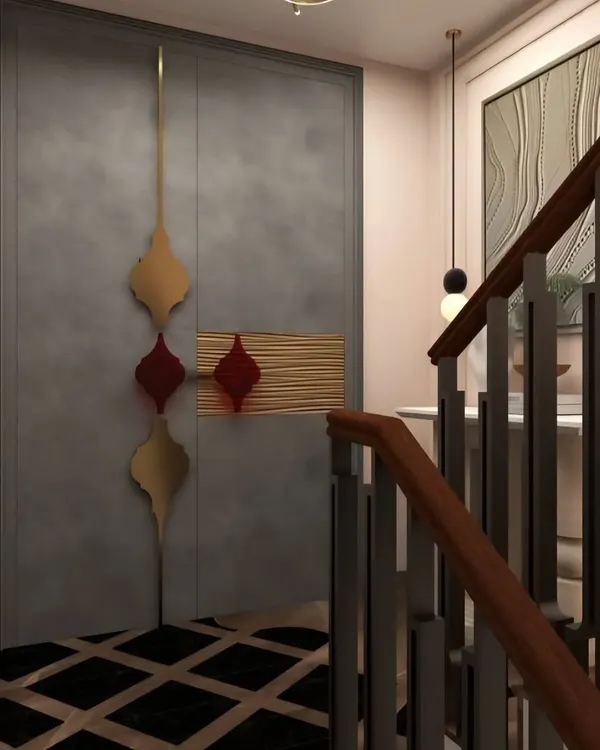
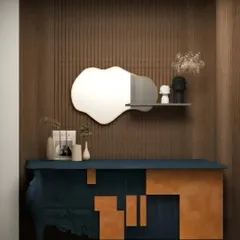
In this hallway, the wall itself becomes a piece of art. A custom 3D wall sculpture serves as a stunning focal point, demonstrating how artistic details can elevate even the simplest of spaces.
About Elegant Entryways & Passages
We treat entryways as more than mere hallways; they are the architectural handshake of your home. Whether it is a geometric marble inlay to guide the eye or 3D wall art that sets a specific mood, we use these transitional spaces to build anticipation. Before we finalize the layout, we need to determine if you prefer a grand, statement-making foyer or a quiet, minimalist corridor that flows seamlessly into your living areas.
The journey through a residence should feel as intentional as the destination. In our projects, we approach passages not as wasted square footage, but as vital opportunities to set the tone. For many clients, the challenge is balancing the need for storage—like concealed cabinetry for coats and shoes—with the desire for an open, airy feeling. We solve this by integrating fluted glass, subtle lighting, and textures that allow the eye to travel without feeling cluttered.
When designing staircases, we look beyond basic functionality. A helical staircase can become the central sculpture of your home, while a straight corridor can gain depth through stone cladding and accent wall treatments. We focus on natural flow, ensuring that electrical layouts for cove lighting and accent spots are planned during the architectural phase, not as an afterthought.
Every material choice, from marble flooring patterns to wooden paneling, is selected to reflect your personal narrative. We align these details with your broader home aesthetic, ensuring the transition from your front door to your living room feels like a coherent, continuous experience.
Similar work from other experts
Browse through Curated picks from other experts on mytribe
 10
10
Elegant Foyers and Grand Stairways
 18
18
Grand Entrances and Hallways that Welcome Elegance
 10
10
Luxury Foyer Design: Creating Elegant Home Entrances
 10
10
Luxury Foyer and Staircase Designs
 31
31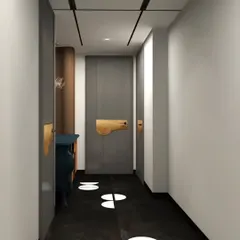
Grand Entrance and Staircase Designs for Modern Luxury Homes
 11
11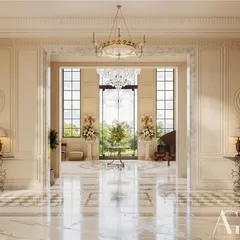
Grand Entrances & Foyers: Designing First Impressions
More from Luxury Residential Architecture & Interiors by MInArch Studio
More services by MInArch Studio