Glass Sunrooms & Terrace Extensions
Bring the outdoors in with custom steel and glass structures designed to create bright, all-season spaces for your home.
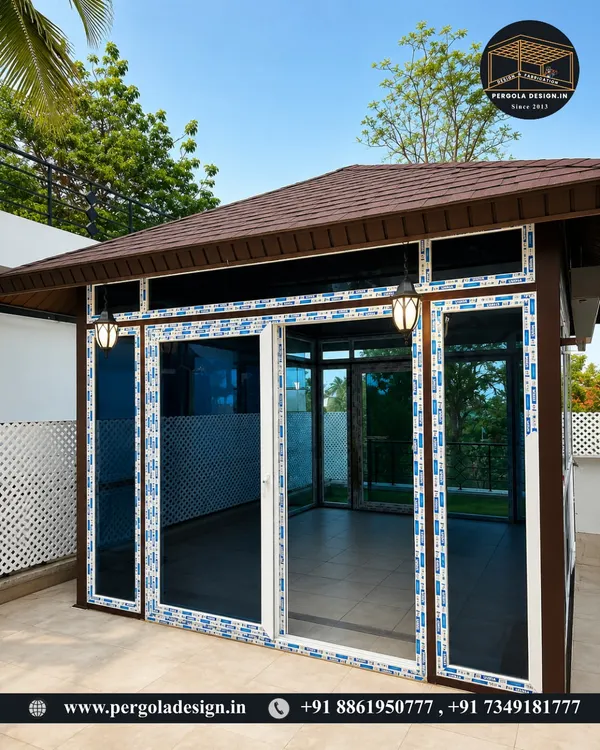
A beautiful example of a gable-roof sunroom addition that complements the existing home's architecture. The floor-to-ceiling glass panels and durable frame create a spacious, all-season room for family enjoyment.
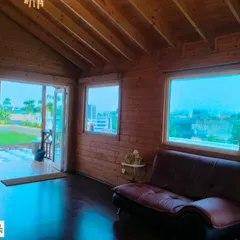
An interior view of a completed glass room, looking out onto a terrace filled with plants. The sliding glass doors can be opened to merge the indoor and outdoor spaces, perfect for enjoying pleasant weather.
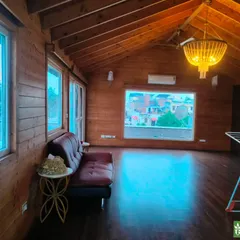
This angle shows how our glass extension integrates with the home's interior, featuring wood-paneled walls and a seamless transition. The transparent roof and walls make the space feel expansive and bright.
A detailed view of the wooden pergola structure built over a glass roof. This design element adds architectural character while providing partial shade, creating a comfortable and visually interesting environment.
An upward-looking shot of a sunroom corner, highlighting the clean lines of the white steel frame against a clear blue sky. We focus on precise joinery to ensure a sleek, modern, and weatherproof finish.
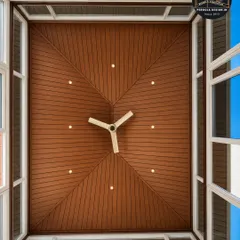
The view from inside, looking up through the glass ceiling. This feature allows for maximum daylight and offers a unique opportunity for stargazing at night, all from the comfort of your home.
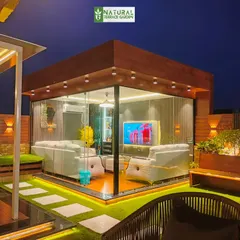
This video tour shows a completed glass room illuminated at night. The warm interior lighting creates a cozy and inviting atmosphere, showcasing the versatility of the space for evening relaxation or entertainment.
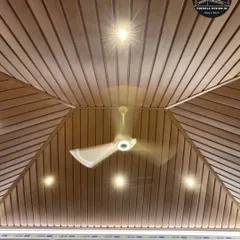
An interior perspective showing the junction between the solid ceiling of the house and the new glass roof of the sunroom. We ensure every detail is finished cleanly for a professional and integrated look.
The morning sun filters through the glass walls of this sunroom, highlighting the lush greenery just outside. Our designs aim to harmonize with nature, making you feel connected to your garden.
An exterior shot showing the roofline and how the prefabricated sunroom attaches to the main house. The reflection in the glass captures the surrounding environment, helping the structure blend in.
About Glass Sunrooms & Home Extensions
We don't just bolt on a glass box and call it a day. Our sunrooms are built using industrial-grade EPDM gaskets and weather-silicon seals, so you get panoramic views without the headache of leaks or drafts. Whether you are converting a terrace or adding a conservatory to your garden, we ensure the steel skeleton is structurally sound and integrates perfectly with your existing brick or concrete walls.
Precision Engineering for Sun-Drenched Spaces
Adding a glass sunroom is about more than just aesthetics; it is about extending your living space while maintaining the thermal and structural integrity of your home. We use heavy-duty, powder-coated or PU-coated steel frames that provide a sharp, minimalist look without compromising on strength. Every structure is engineered to handle wind and dead loads, ensuring your new space is as safe as it is beautiful.
Why Choose Our Glass Extensions?
- Weather-Proof Technology: We utilize 11.5mm to 13.5mm laminated safety glass for roofing to prevent shattering. Combined with industrial-grade weather sealants, our structures are built to withstand heavy monsoons and intense heat.
- Integrated Design: Whether you have a modern brick exterior or a traditional facade, our designs are customized to blend in. We offer options like exposed hollow tube steel for an industrial vibe or integrated LED profile lighting built directly into the beams.
- Versatile Functionality: From yoga studios and reading nooks to entertaining areas, these spaces are designed to be used year-round. The use of high-density insulation and thermal-break frames ensures that the room remains comfortable in all weather conditions.
The Process
- Structural Assessment: We analyze your existing terrace or garden foundation to ensure it can support the weight of the steel and glass.
- Fabrication: We pre-fabricate the steel members and glass panels off-site to keep the mess and construction time at your home to a minimum.
- Installation: Our team manages the on-site assembly, ensuring all joints are sealed and the alignment is precise. We don't consider it finished until every angle is perfect.
Similar work from other experts
Browse through Curated picks from other experts on mytribe
Custom Glass Houses and All-Weather Terrace Rooms
 12
12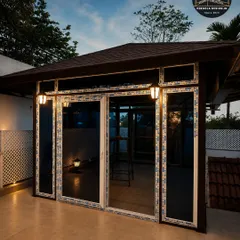
All-Weather Glass Rooms for Your Terrace
Modern Prefabricated Structures for Your Terrace
Bespoke Pergolas and Gazebos for Your Terrace
 14
14
Seamless Indoor-Outdoor Living Design
 8
8
Integrated Indoor Lounges: Designing Seamless Outdoor Flows
More from Prefabricated Specialty Structures by Neoqube
More services by Neoqube