Integrated Indoor Lounges: Designing Seamless Outdoor Flows
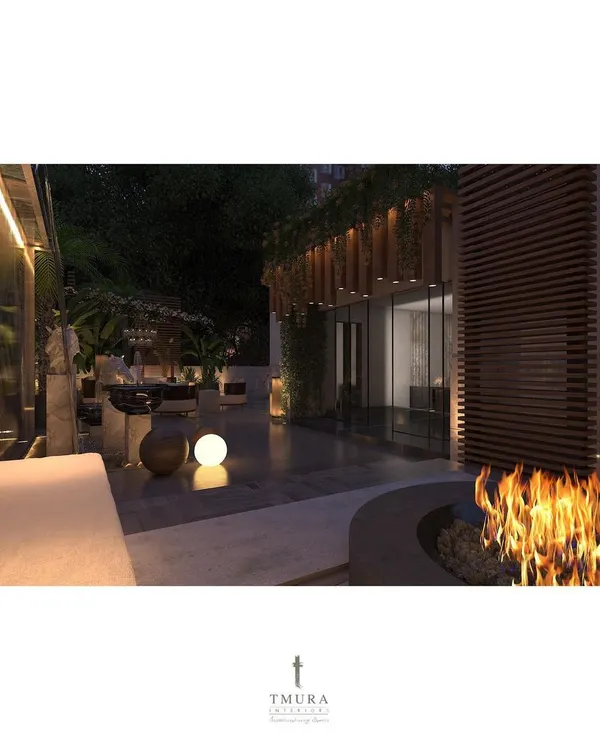
We design living spaces that do not stop at your walls. By blending indoor lounges with your terrace or garden using smart glazing and cohesive materials, we create an expansive, airy home environment.
This 3D render shows our vision for a terrace lounge in East Punjabi Bagh. The design features large, floor-to-ceiling sliding glass doors that completely open up to connect the interior living space with the outdoor terrace.
A design concept for a luxurious lounge area. We used a neutral color palette, plush L-shaped sofa, and elegant marble and wood accents to create a sophisticated yet comfortable space that flows outdoors.
This render highlights the use of curved furniture and layered lighting to create a soft, inviting atmosphere in this modern terrace lounge. The design prioritizes comfort and an open, airy feel.
The entertainment wall in this lounge concept features a stunning bookmatched marble panel, flanked by wood and classic wall molding. This demonstrates our commitment to creating focal points where luxury is in the details.
A 3D design for a minimalist terrace lounge in Saket, New Delhi. The space is designed with warm wood tones and clean lines, connecting seamlessly to the outdoor garden area visible through the large glass doors.
Another view of the Saket lounge concept, showing the integration of a functional workspace. This illustrates how we design multi-purpose rooms that are both beautiful and practical for modern living.
This render showcases our versatility with a bohemian-inspired bedroom design in Gurgaon. We used natural materials like wood and rattan, a nature-themed wall mural, and soft lighting to create a tranquil, free-spirited aesthetic.
A wider view of the bohemian-themed room, showing how we integrated a study and kitchenette area using the same organic materials and color palette. This ensures the entire space feels cohesive and serene.
About Integrated Indoor Lounges
To truly connect your lounge to the outdoors, we focus on the threshold. That crucial space where your floor meets the terrace needs careful planning. Instead of a bulky frame, we install slim-profile sliding door systems that tuck away completely, making the transition feel invisible. When you are planning your lounge, think about how the floor material continues outside; matching your interior tile or wood to the deck area is the single most effective way to trick the eye into seeing one massive room rather than two separate, disjointed boxes.
Our Approach to Indoor-Outdoor Living
We see your home as more than just four walls. It should spill out into your terrace, garden, or balcony. Our integrated design philosophy ensures your indoor living areas are as thoughtfully planned as your outdoor ones.
Why Integration Matters
An indoor lounge should not be a separate, isolated room. By using large sliding doors, cohesive flooring patterns, and complementary color palettes, we create a single, expansive living space that feels naturally connected. Whether you are hosting friends or working from home, this flow changes how you use your square footage.
The Technical Details
We handle the complexities of the build so you do not have to worry about the logistics:
- Glazing Solutions: We use 12mm toughened glass systems that provide clear views and keep the weather out without obstructing the flow.
- Material Continuity: From SPC laminate flooring to vitrified tiles, we select surfaces that stand up to the elements near the threshold while maintaining a luxury feel.
- Utility Camouflage: We custom-build cabinets for AC units and electrical panels, ensuring that your lounge remains a clean, distraction-free space.
Common Questions
Can these spaces really be used year-round in Delhi? Yes. Our structural fabrication and glazing systems are designed to seal the room effectively, allowing you to enjoy the space in summer heat or winter chills.
Do I need a large terrace for this? Not at all. We have transformed standard balcony access points and small rooftop areas into highly functional lounge rooms that act as a bridge to the outdoors.
Similar work from other experts
Browse through Curated picks from other experts on mytribe
 14
14
Seamless Indoor-Outdoor Living Design
 8
8
Blurring Boundaries: Indoor-Outdoor Living
Seamless Integrated Interiors and Outdoor Living
 25
25
Seamless Indoor-Outdoor Living: Architecture That Breathes
 14
14
Outdoor Living and Nature-Integrated Architecture
 27
27
Indoor-Outdoor Living: Blending Home with Nature
More from Integrated Interior Design by Urban Living Studio
More services by Urban Living Studio