Modern Prefabricated Structures for Your Terrace
Turn your empty rooftop or terrace into a functional, stylish studio or glass house without the hassle of traditional, long-term construction.
From a client's simple request for a small studio to a fully realized design. This video shows our process of turning an empty rooftop into a stylish and functional prefabricated studio, complete with modern interiors.
A concept for a modern glass house, a structure that blurs the line between indoors and outdoors. These prefabricated designs offer a transparent, light-filled living space perfect for gardens and terraces.
A walkthrough of a completed prefabricated terrace lounge room in Faridabad. This modern outdoor room features elegant lighting, comfortable interiors, and large glass doors that connect it to the open terrace.
A quick tour of our completed Faridabad site, showing the finished prefabricated room and its connection to the outdoor terrace space. This is a great example of how we add functional living areas to existing properties.
This video shows the interior construction work in progress for a prefabricated room at our GK site. You can see the structure taking shape before the final finishes are applied.
A render of a portable structure's interior, designed as a modern and elegant bedroom and dressing area. The space features a clean white wardrobe, a sleek vanity, and sophisticated marble-textured walls.
About Modern Prefabricated Structures
These structures are not standard sheds. We build with heavy-duty MS steel framing and double-skin insulation, meaning you get a climate-controlled room that functions as a home office, yoga studio, or lounge, regardless of the weather outside. Because we handle the framing, electrical integration, and glazing in our own process, you gain a ready-to-use room with minimal site disruption.
How We Build Your Prefab Studio
We approach prefabricated structures as a real construction project, not just a temporary installation.
- The Framework: We use heavy-duty Mild Steel (MS) treated with anti-rust epoxy to ensure the structure lasts through years of NCR weather.
- Climate Control: The double-skin system with internal Fiber Cement Boards and high-density Rockwool/Puff insulation keeps your space cool in summer and warm in winter.
- Interior Fit-outs: You get a finished room from day one. This includes vitrified flooring or wooden laminates, gypsum false ceilings with cove lighting, and UPVC sliding doors with toughened glass for that clear, open view of the skyline.
Why Choose Prefab for Your Rooftop?
Traditional construction on a rooftop is messy, slow, and adds significant weight to your building structure. Our modular approach is faster and cleaner. We do the heavy lifting in our workshop, so your terrace isn't turned into a construction site for months.
Whether you need a quiet home office, a private gym, or a glass house that blurs the line between your indoor and outdoor life, we handle the piping for AC units, electrical wiring for your lights, and the finishes. You get the extra square footage you need without moving houses or dealing with the stress of brick-and-mortar building work.
Similar work from other experts
Browse through Curated picks from other experts on mytribe
 55
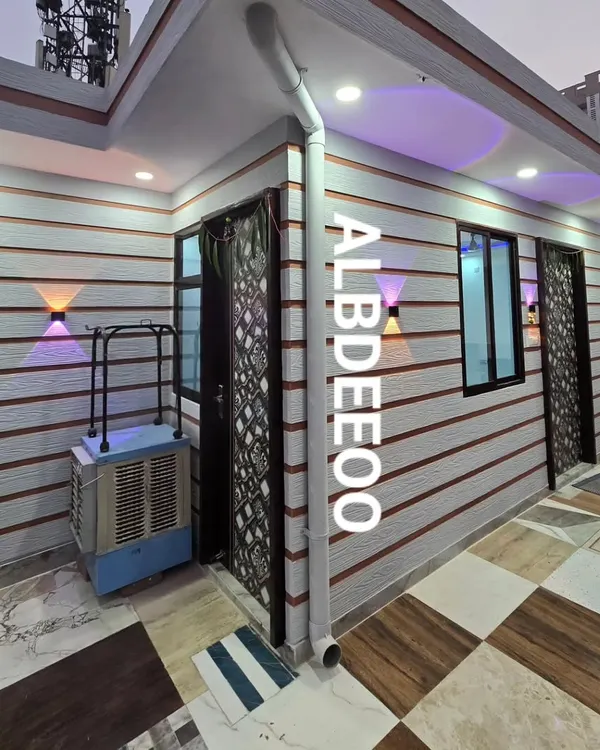
55Custom Rooftop and Terrace Rooms for Your Home
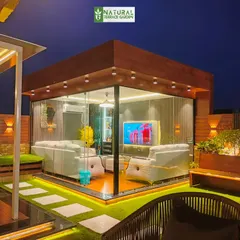
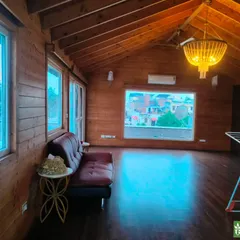
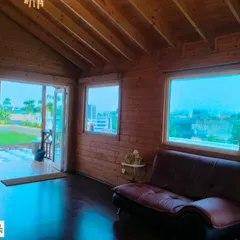
Custom Glass Houses and All-Weather Terrace Rooms
 7
7
Custom Prefabricated Outdoor Living Spaces
 20
20
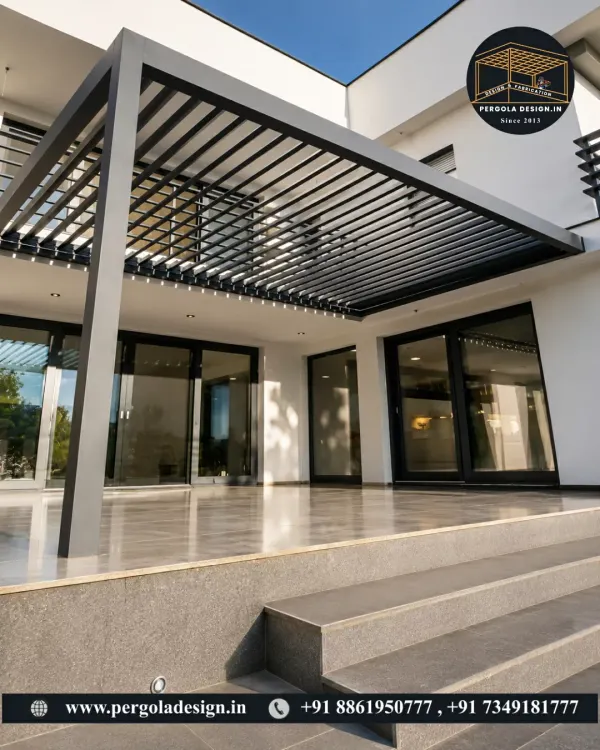
Modern Terrace & Rooftop Pergolas
 12
12
Glass Sunrooms & Terrace Extensions
 9
9
Custom Pergolas & Gazebos for Terrace Gardens
More from Interior Design & Bespoke Features by Gardens by GPNG
More services by Gardens by GPNG