Behind the Build: Design & Construction Process
Engineering precision meets craftsmanship. See how we turn concepts into safe, stable, and beautiful prefabricated structures.
Every project begins with rigorous engineering. This screen shows a structural stress analysis for a steel frame, where we calculate loads and forces to ensure every structure we build is safe, stable, and built to last.
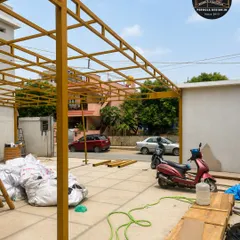
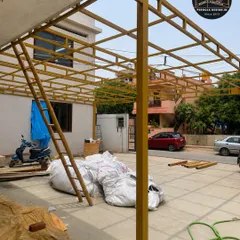
The first phase of an on-site assembly for a rooftop structure. Here, our team has erected the primary steel framework that will support the glass roof and walls, with materials neatly stacked and ready for the next stage.
This video compilation shows the early stages of a rooftop project, from installing a bamboo privacy screen to erecting the steel pergola frame. Our off-site prefabrication process minimizes on-site disruption and speeds up construction.
Our skilled installation team is seen here carefully fitting and sealing the large glass panels for a sunroom roof. Precision is key to creating a seamless, watertight surface that reflects the sky.
A work-in-progress view of a glass room installation. The scaffolding provides safe access for our team as they assemble the prefabricated components against the existing brick building.
A close-up of the bamboo privacy screen being installed on a terrace. We often incorporate natural materials to add warmth and texture to our modern steel and glass structures.
A view of the bare steel grid for a pergola roof before the final cladding or glass is installed. This skeleton shows the strong and precise foundation of our structures.
Another shot from the construction phase, showing the steel frame and initial glass panels being put into place. We believe the beauty is in the details, even during the build.
A wide shot of the construction site for a glass extension. Even with scaffolding and tools present, the final form of the beautiful, transparent space is beginning to emerge.
About Behind the Build: Design & Construction
Every project begins with a structural stress analysis, where we calculate exact loads and forces before a single beam is cut. This precise engineering ensures that your prefab structure, whether it is a glass sunroom or a backyard pod, is not only visually striking but also structurally sound against wind and dead loads.
We believe that beauty is the result of getting the details right from day one. Our process moves from the screen to the site with a focus on off-site prefabrication, which drastically reduces on-site construction time and minimizes waste.
The Engineering Workflow
Before we arrive at your site, we run simulations to test framework stability. This involves analyzing steel grades, joint integrity, and the weight distribution of materials like toughened glass or bamboo cladding. This digital-first approach means we aren't guessing when we reach your terrace or garden; we are assembling components that have already been engineered for fit and finish.
Quality on Site
When you see us on-site, you will find us fussing over joints, sealing edges, and ensuring the steel frame is perfectly aligned. This is where the 'It’s not done till it’s beautiful' mantra comes into play. We treat every connection point as a design element, using high-grade sealants and precision welding to ensure your structure is leak-proof and weather-resistant. We incorporate natural materials like bamboo to soften the industrial look of our steel grids, ensuring the final result feels integrated with your surroundings rather than an afterthought. If you have questions about the structural integrity or assembly timelines for your specific space, we are happy to walk you through the technical plan.
Similar work from other experts
Browse through Curated picks from other experts on mytribe
Prefabricated Steel Structures Built for Durability
Our Engineering Approach: From Foundation to Finish
From Blueprint to Reality: Our Factory-Precision Process
 4
4
Architectural Construction & Site Progress
Behind-the-Scenes: Our Design and Build Process
How We Build Your Prefab Structure
More from Prefabricated Specialty Structures by Neoqube
More services by Neoqube