Commercial and Mixed-Use Architectural Designs
I approach commercial and mixed-use design by blending long-term functionality with user experience, creating spaces that feel as good as they look.
This video explains the design strategy for a service apartment building. It shows how we divided the building mass to cater to different apartment types and maximized retail frontage on a squarish site.
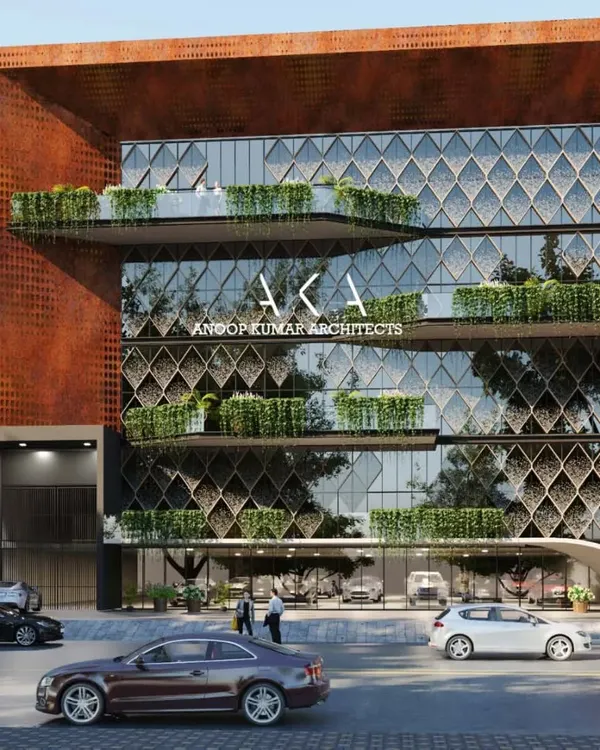
Our design for a commercial building in Surat, the diamond city. The minimalist facade, inspired by the facets of a diamond, creates a timeless and elegant look.
This diagram explains how we used the natural slope of a site in Goa for a new commercial complex. The design creates multiple entry levels, making the space more dynamic and accessible.
A ground-level view of our Glass Pavilion project, a versatile space for events and gatherings. The transparent design seamlessly blends the interior with the surrounding landscape.
An aerial view of the Glass Pavilion, showing the main building, the curved entrance pathway, and the adjacent parking and event grounds.
The Glass Pavilion seen from a distance, with a large outdoor market set up, demonstrating its function as a community hub.
A view of the Glass Pavilion and its surroundings, including the organized parking area and adjacent buildings.
A sunset aerial view of the Glass Pavilion, capturing the building in the context of the wider, rural landscape.
About Commercial & Mixed-Use Projects
I treat site constraints as design opportunities rather than obstacles. Take the commercial complex I designed in Goa: instead of leveling the ground, I designed the building to follow the natural slope, creating multiple entry levels that make the space more accessible and dynamic for visitors.
Architecture That Serves a Purpose
When we take on a commercial project, the goal is never just to fill space. It is about creating an environment that supports the people who use it daily, whether it is a bustling retail hub, a service apartment block, or a public gathering pavilion. Our process starts by listening to the site—its climate, its topography, and its relationship with the surrounding neighborhood.
Solving for Site Constraints
We believe that complex sites often yield the most interesting architectural solutions:
- Surat Commercial Building: By looking at the plot’s limitations, we designed a minimalist facade inspired by diamond facets, turning a standard commercial requirement into an iconic, timeless landmark.
- Service Apartments: For squarish sites with busy access roads, we use massing techniques that maximize retail frontage at the ground level while separating residential lobbies, ensuring privacy and convenience coexist.
- Topographic Sensitivity: In projects like our Goa commercial complex, we utilize natural slope gradients to create multiple functional entry points. This avoids unnecessary excavation and results in a more organic, accessible building flow.
Sustainability and Longevity
Our mixed-use designs are built for the long haul. We prioritize passive cooling, energy-efficient zoning, and material palettes that weather well over time. Whether we are planning a master-planned township or a single glass pavilion, we aim for a design that belongs to its setting and serves the community for generations, not just the next few years.
Similar work from other experts
Browse through Curated picks from other experts on mytribe
 42
42
Innovative Commercial & Mixed-Use Hubs
 10
10
Commercial & Mixed-Use Architectural Design
 15
15
Commercial and Community Architecture Design
 8
8
Modern Commercial and Public Space Architecture
 11
11
Dynamic Mixed-Use and Retail Architecture
 6
6
Commercial Architecture and Modern Office Design
More from Urban Design & Master Planning by Qutub Mandviwala
More services by Qutub Mandviwala