Featured Architectural Projects and Design Philosophy
A selection of projects that define our approach to architecture—where site constraints become opportunities and urban spaces are shaped to serve the people who inhabit them.
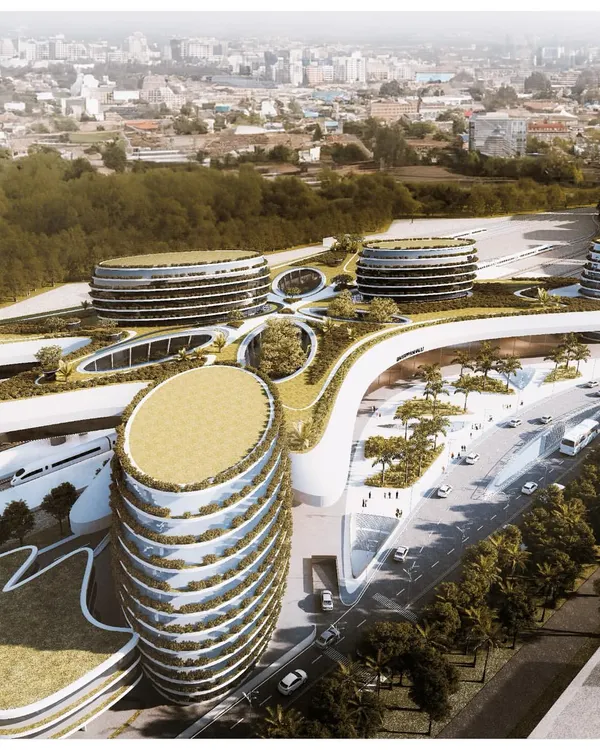
This is a concept for the CIPLA Museum and Dining Facility, a project shortlisted at the World Architecture Festival. The design explores organic forms and their relationship with the landscape, creating a civic space that is both a landmark and an experience.
I believe great design solves real-world problems. Here, I explain the challenge of designing a 350-square-foot apartment for a multi-generational family, focusing on how we created a flexible and private home that respects their lifestyle.
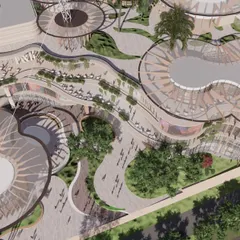
This is a glimpse into the master plan for Adarsh Gram, a model village concept. My focus here was on creating community-centric spaces, interconnected pathways, and public zones, demonstrating how thoughtful rural master planning can shape a community's future.
The completed Sage University campus in Indore, an award-winning project, showcases how large-scale institutional buildings can harmonize with the natural terrain. The design uses bold curves and open courtyards to create a serene environment for learning.
This video illustrates the journey of the Sage University project, from the initial site analysis and conceptual sketches to the final built form. It shows how we translate a design vision into a tangible, functional, and inspiring reality.
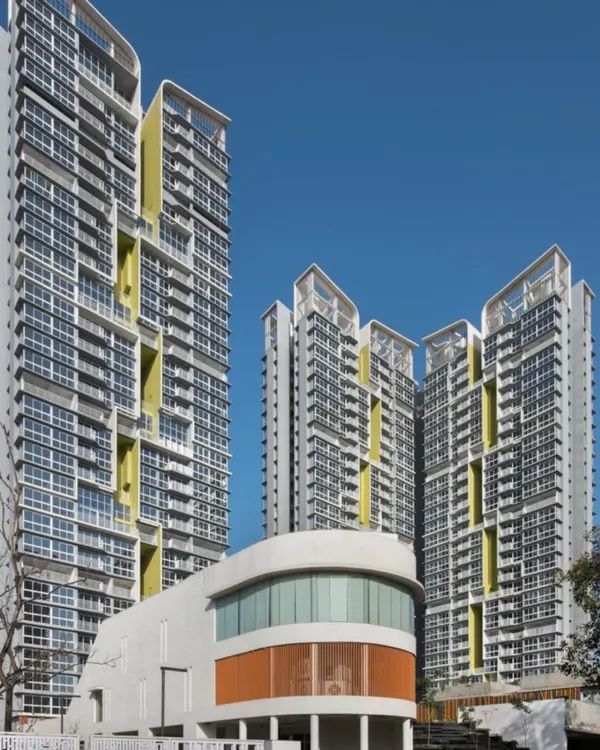
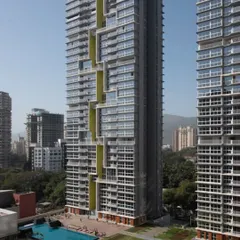
A site tour of our nearly completed twin-tower residential project in Byculla, Mumbai. This video takes you from the ground-level entrance to the 179-meter-high terrace, showcasing the panoramic city and sea views that our strategic design unlocked.
Our firm's journey is defined by the people who have built it. This is the story of John Thomas, who has been with MQA for 30 years. His dedication is a testament to the family-like culture and collaborative spirit that is the backbone of our practice.
An aerial view of our design for the Qism Al Tahfeez, a Quran Memorization Center. This project, shortlisted at the World Architecture Festival, uses geometric patterns derived from cultural motifs to create a tranquil and spiritually resonant educational space.
About Featured
When you look at our work, you will notice we do not just build structures; we solve for the limitations of a site. Whether it is turning an oddly shaped boomerang plot into functional high-rise towers or figuring out how a 350-square-foot space can comfortably house two generations, our design process starts by listening to the land and the people who will live there. It is never about imposing a pre-set style, but about finding the most logical, human-centric answer to the challenge at hand.
Architecture is rarely about starting with a blank slate. Most of our featured work, from the Sage University campus in Indore to our residential towers in Byculla, began with a specific set of challenges. At Sage University, the goal was to harmonize a 12-acre campus with the natural mountainous terrain. By using bold curves and open, skylit courtyards, we created an environment that feels like an extension of the landscape rather than an imposition upon it.
Our approach to high-rise residential design follows the same logic. In our twin-tower project in Mumbai, we ignored the temptation to simply maximize buildable area. Instead, we oriented the towers to ensure that one side captures the eastern harbor views while the other frames the racecourse and the Arabian Sea. By using corner windows and strategic massing, we made the views a permanent part of the interior experience.
This site-centric philosophy extends to our master planning work as well. When we look at urban redevelopment, such as our work in Bhendi Bazaar or the Adarsh Gram model village, we look for ways to reconnect pathways, improve natural ventilation, and preserve the cultural fabric of the community. We believe sustainable architecture is not just about ticking boxes for energy efficiency; it is about creating spaces that remain functional and dignified for generations to come. Every project featured here serves as proof that thoughtful, responsive design can solve real-world problems while creating a sense of belonging.
Similar work from other experts
Browse through Curated picks from other experts on mytribe
 8
8
Landmark Architectural Projects and Master Plans
Signature Architectural Narratives and Design Concepts
 8
8
Featured Architectural and Landscape Design Projects
 9
9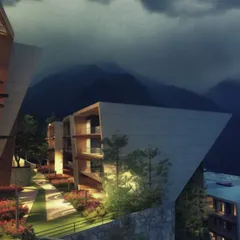
Featured Architectural Projects and Master Planning
 7
7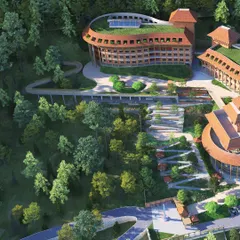
Featured Architectural Projects and Design Work
 8
8
Performance-Driven Architecture and Sustainable Design
More from Urban Design & Master Planning by Qutub Mandviwala
More services by Qutub Mandviwala