Site-Centric High-Rise Residential Architecture
We design high-rise towers that respond to their urban context and site-specific constraints. By strategically orienting buildings and using innovative forms, we maximize views, natural light, and ventilation, creating comfortable and flexible living spaces within a dense city fabric.
In this video, I sketch and explain the design process for three iconic residential projects in South Mumbai, showing how we tackled unique site challenges like boomerang and pear-shaped plots to create view-optimized towers.
Our associate architect, Shweta, details the design for a twin-tower project on a crescent-shaped plot in Versova. She explains how we maximized sea views while using the building's form to block the harsh western sun.
This render shows a residential development in North Mumbai at sunset. The design focuses on providing maximum unobstructed views of the surrounding landscape.
A street-level view of the North Mumbai residential project, showing the integration of retail spaces at the podium level with lush green planters.
The amenity deck of the North Mumbai development, featuring a basketball court and swimming pool, designed to offer residents a complete live and play experience.
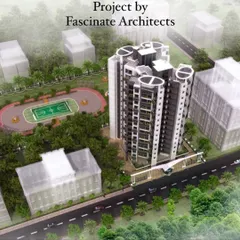
An aerial render of Runwal Timeless, a project in Mumbai. The design features two towers with rooftop gardens and a shared amenity space, creating a luxurious and comfortable living environment.
The rooftop infinity pool at Haresh Bhuvan, a residential project designed to offer urban tranquility and luxury living with stunning city views.
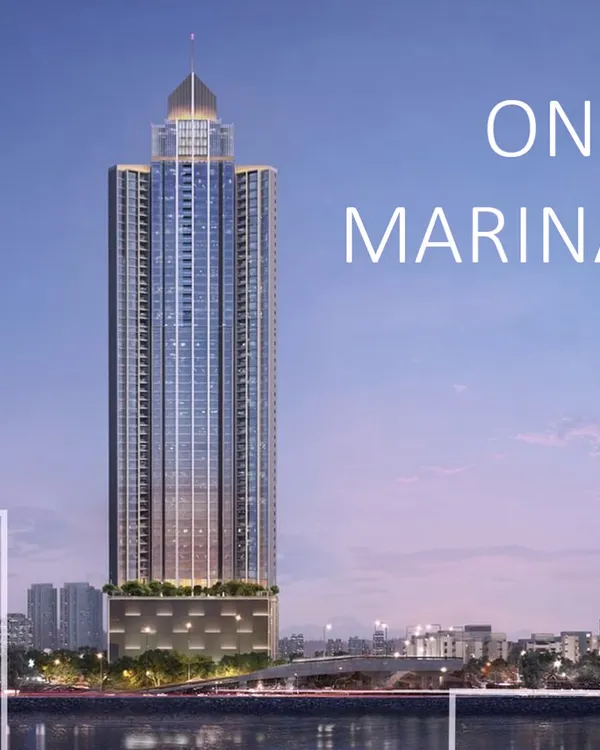
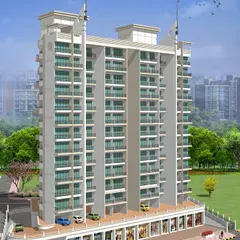
A residential tower designed for the outskirts of Mumbai. The facade features sleek angular fins and louvers, a sustainable design strategy to optimize sunlight and natural ventilation.
The same sustainable residential tower viewed at dusk, with its reflection in the water, highlighting its slender form and elegant presence.
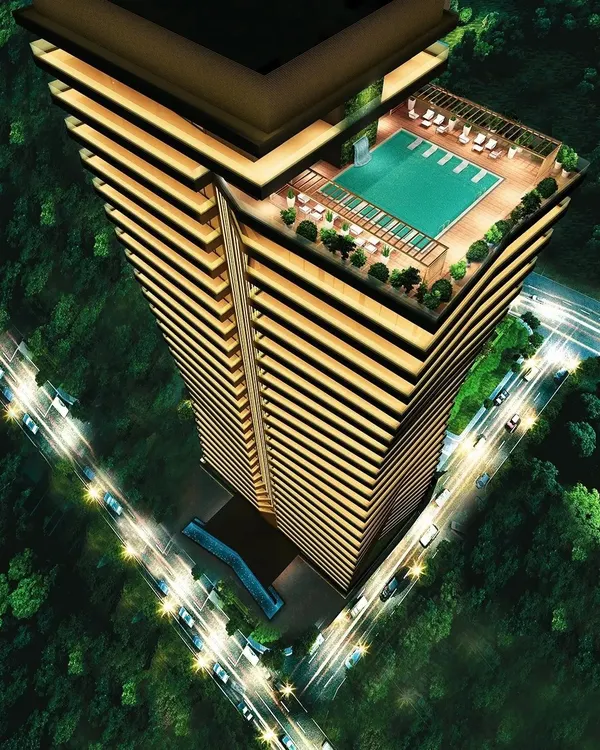
An aerial view of the Skyline residential project in Bhayander. The building's form is articulated with vertical fins and horizontal bands to create a modern, artistic facade.
About High-Rise Residential Architecture
We do not believe in cookie-cutter high-rises. Whether it is a boomerang-shaped plot in Byculla or a crescent-shaped site in Versova, we start by understanding the land's specific constraints. This is not just about making the building fit; it is about turning challenging geometries into design opportunities, such as orienting towers to capture sea breezes or using passive cooling techniques to reduce energy needs before we even break ground.
Our approach to high-rise residential architecture is rooted in a fundamental principle: a building must be site-centric. In dense urban landscapes like Mumbai, maximizing space often comes at the cost of light or privacy. We work to invert this dynamic.
Turning Constraints into Design
Every site has a story. A narrow plot is not a limitation; it is an opportunity to create slim, efficient towers with 360-degree views. We treat odd-shaped land parcels as puzzles where orientation becomes our primary tool. By carefully studying wind patterns and solar paths, we align building footprints to optimize natural cross-ventilation and daylight penetration. This reduces reliance on artificial cooling and creates spaces that feel naturally connected to the outdoors.
Sustainable Urban Living
Sustainability is not an afterthought or a badge we wear. It is integrated into the planning phase. We utilize vertical fins, horizontal bands, and louvers to protect interiors from the harsh western sun while maintaining aesthetic integrity. Podium-level green spaces and rooftop gardens are not just amenities; they are vital interventions to manage heat and provide residents with breathing room.
A Holistic View
We design beyond the apartment walls. From integrating retail at the podium level to ensuring smooth traffic circulation and pedestrian segregation, our master plans consider how a building functions at the street level and the skyline level simultaneously. When we plan these developments, we are not just calculating floor space; we are defining how thousands of people will live, work, and move daily. Whether it is a luxury high-rise in North Mumbai or a mixed-use tower in the city center, the goal is always to deliver structures that are dignified, efficient, and responsive to their environment.
Similar work from other experts
Browse through Curated picks from other experts on mytribe
 46
46
Iconic High-Rise Residential Design
Urban and High-Rise Architectural Design
 10
10
High-Rise Architecture Design and Planning
 17
17
High-Rise Residential Tower Architecture & Master Planning
 22
22
Urban Towers and High-Rise Residential Architecture
 19
19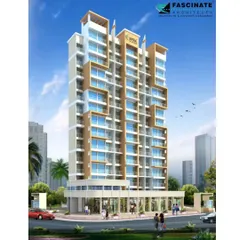
High-Rise Residential Architectural Design
More from Urban Design & Master Planning by Qutub Mandviwala
More services by Qutub Mandviwala