From Sketch to Reality: Our Architectural Design Process
We don't just draw plans; we see them through to the final concrete pour. Here is how we bridge the gap between initial concepts and a built structure.
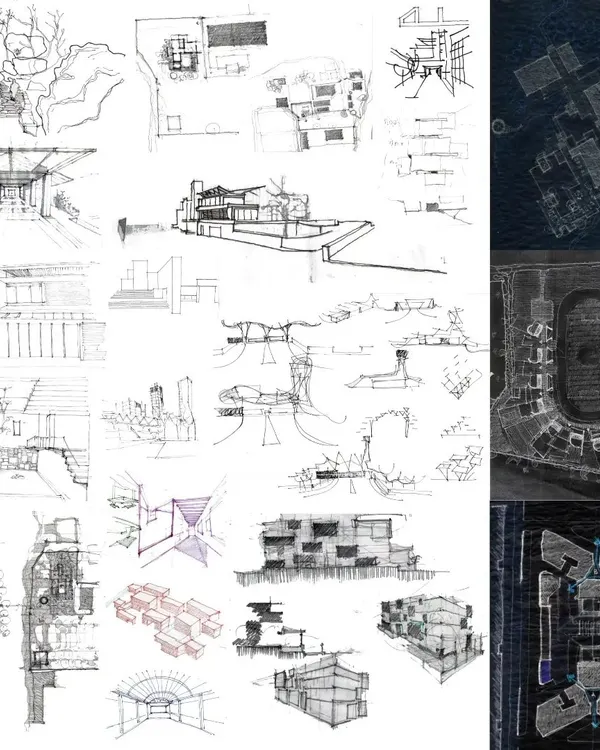
This is where our work begins, with a hand-drawn concept sketch that maps out the flow and feel of a new public space. We then translate these ideas into vibrant, detailed 3D visualizations, showing how elements like a waterfront promenade, a colorful skatepark, or a community dog park will come to life.
A detailed concept plan for a lakefront development project, rendered by hand. This sketch outlines key recreational features like a floating bridge, boating zones, a zip line, and dedicated walking paths, all integrated into a cohesive landscape design.
These early-stage cross-section sketches explore the topography and potential of a lakeside site. We use these drawings to study the relationship between land and water, and to brainstorm initial ideas for features like a floating deck and zip line tower.
Further development of the lakefront concept, this sketch refines the placement of structures and access points. It illustrates our thinking on how to connect the site to its surroundings and create a functional flow for visitors.
This iteration of the lakefront plan shows a more detailed layout of amenities. We've defined spaces for public gatherings, walking paths for social strolls, and specific zones for activities, demonstrating how the design evolves from a broad concept to a structured plan.
A refined master plan sketch for the lakefront development. This drawing consolidates the various elements into a complete vision, showing the relationship between the water body, landscaping, recreational facilities, and access roads.
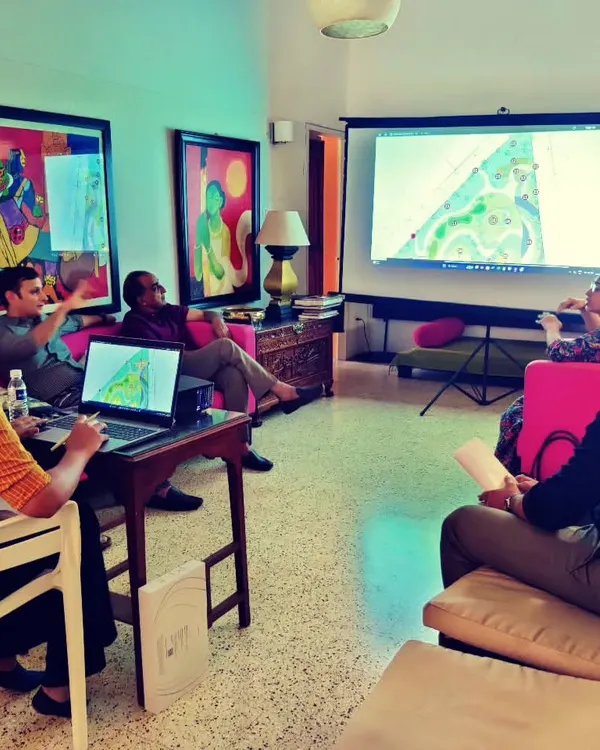
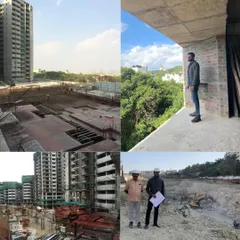
The transition from design to reality requires technical expertise. This video shows our team managing a complex construction site, dealing with challenges like deep excavation and rock anchoring to lay the foundation for a large urban structure.
Our work seamlessly transitions from the design studio to the construction site. This video captures a typical day, moving from precise digital work on AutoCAD to hands-on supervision of construction details. This constant presence is central to our philosophy.
About From Sketch to Reality: Our Design Process
Every site we walk onto brings its own puzzle—be it a high water table requiring specific raft slab engineering or a congested urban plot that needs careful edge piling. We document these challenges in our initial sketches so that when we move to the digital models, every structural decision is solving a potential construction headache before it even reaches the contractor. We believe the process matters as much as the final building.
Bridging Concept and Construction
Architecture is not just about the final elevation. For us, it is a journey from the very first doodle on tracing paper to the actual day we pour the concrete on-site. We treat the design process as a logical sequence, ensuring that aesthetic choices are always backed by technical feasibility.
The Three Pillars of Our Process
1. Site-First Strategy We do not impose designs on a plot. Whether it is a commercial mall on a triangular site or a lakefront revitalization project, we start with the ground itself. We analyze soil capacity, sun paths, and local drainage points early. This minimizes costs and delays during the actual construction phase.
2. Technical Clarity Once the concept is approved, we move to GFC (Good for Construction) drawings. This is where we handle the complex stuff: structural value engineering, traffic circulation for large hubs, and waterproofing details for terraces. By coordinating with consultants for MEP and structural needs during the drawing phase, we ensure that the builders have clear, actionable instructions.
3. Hands-On Supervision We do not just hand over a set of prints. We are present during critical milestones, from the piling stage to final finishing. We believe that being on-site allows us to adapt to unforeseen conditions, ensuring the build remains true to the design vision.
Why This Matters
Most projects fail not at the design stage, but at the execution gap. By staying involved from the first sketch to the final build, we bridge that gap. We focus on optimizing resources, managing materials, and creating spaces that function as well as they look. Whether you are planning a massive city beautification project or a private villa landscape in Mumbai or Pune, our approach remains the same: we build with purpose.
Similar work from other experts
Browse through Curated picks from other experts on mytribe
 5
5
Our Architectural Design Process
 13
13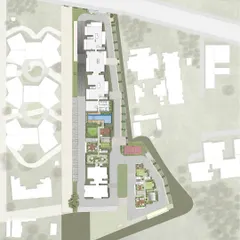
Our Design Process: From Concept to Construction
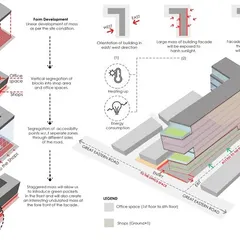
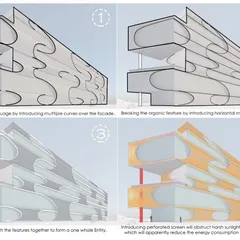
Our Architectural Process: From Concept to Construction
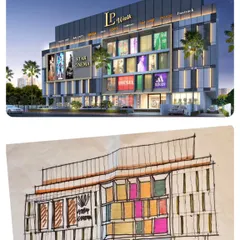
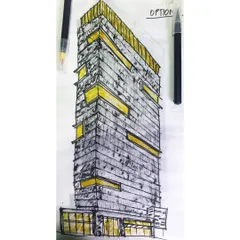

Architecture Design Process: From Initial Sketch to Construction
Our Architectural Design Process: From Vision to Reality
Our Architectural Design Process: From Concept to Construction
More from Urban & Landscape Design by Mobius Architects
More services by Mobius Architects