Designing Sustainable Waterfront and Recreational Spaces
We transform neglected water edges into active community hubs, balancing ecology with recreational activity through precise, site-specific design.
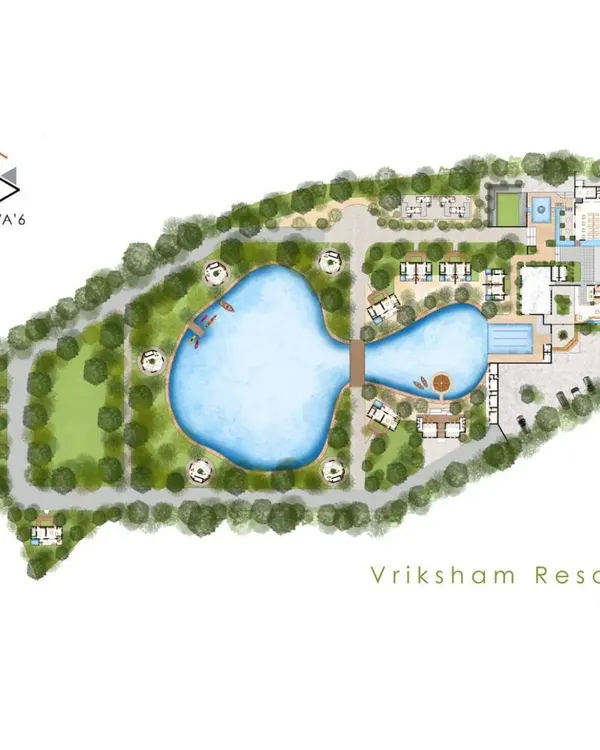
This hand-drawn master plan for a lakefront park shows a complete recreational ecosystem. It details the placement of a zip line across the water, a floating bridge, boating areas, and landscaped zones for picnics and relaxation.
An early concept sketch for the lakefront development, focusing on the circulation around the water. The drawing highlights a walking path that encircles the lake, connecting various activity points like seating areas and open plazas.
This sketch details the functional zoning of the lakefront project. It clearly marks out areas for public gatherings, quiet walking paths for families, and structures for amenities, ensuring the space is both beautiful and practical.
A conceptual cross-section of the lakefront, illustrating the vertical relationship between the land, water, and proposed structures. This drawing helps us visualize the experience of being on the floating deck or using the zip line.
This design sketch explores how to activate the lake's edge. It includes ideas for a small plaza for events, access points for boating, and a viewing tower, all designed to draw people towards the water.
About Waterfront & Recreational Spaces
Designing a waterfront is not just about the view; it is about managing the water table, creating safe circulation for people, and ensuring infrastructure like floating decks or zip lines can handle heavy footfall while remaining environmentally sound.
Our approach starts with deep site analysis, mapping everything from soil load-bearing capacity to natural drainage patterns. Whether it is a lakefront park or a city plaza, we manage the entire project lifecycle, taking your vision from concept sketches to GFC (Good for Construction) drawings for your civil contractors.
We focus on technical essentials, such as precise slope management and multi-layer waterproofing, to prevent leakage and long-term degradation. Simultaneously, we design amenities that invite community interaction, such as cycling tracks, boating zones, and floating decks. We coordinate directly with technical consultants for external lighting, irrigation, and storm-water management, ensuring the infrastructure functions as well as it looks.
We believe in being on-site, monitoring execution at critical milestones to resolve real-world construction challenges. Our goal is to create spaces that don't just exist but thrive, whether through smart tech like sensor-based lighting or durable material selection like sustainable timber and natural stone.
Similar work from other experts
Browse through Curated picks from other experts on mytribe
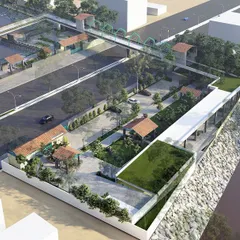
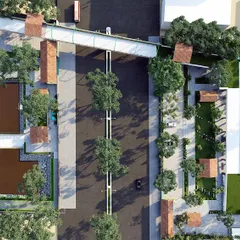
Urban Planning and Community Space Design
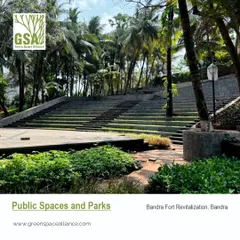
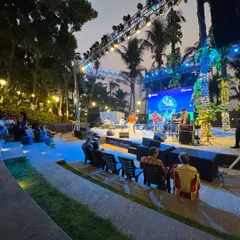
Public & Community Spaces: Design and Urban Revitalization
 20
20
Poolside & Waterside Landscape Design
 10
10
Hillside and Coastal Masterplanning Designs
 17
17
Urban Community Hubs and Landscape Design
 4
4
Resort and Landscape Master Planning Services
More from Urban & Landscape Design by Mobius Architects
More services by Mobius Architects