Design Strategies for Public Plazas and Commercial Hubs
We believe architecture in public spaces should do more than just exist—it needs to connect and serve the community. Our work with commercial hubs focuses on creating structures that are as economically viable as they are vibrant for the people who visit them.
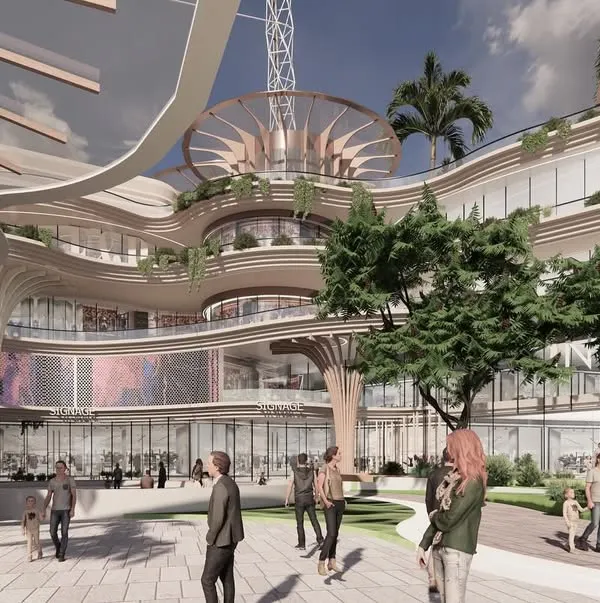
This 3D render showcases our vision for Ayur Mall before construction. The design focuses on creating a lively, accessible commercial hub with maximum visibility for every shop, featuring a central plaza and a dynamic facade that invites the community to gather and connect.
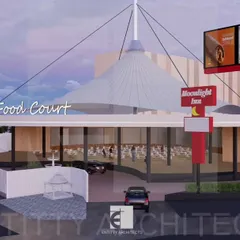
An alternative 3D visualization of the Ayur Mall project, highlighting the building's form and its integration with the surrounding streetscape. This view emphasizes the open-air feel and the clear access points designed to maximize footfall.
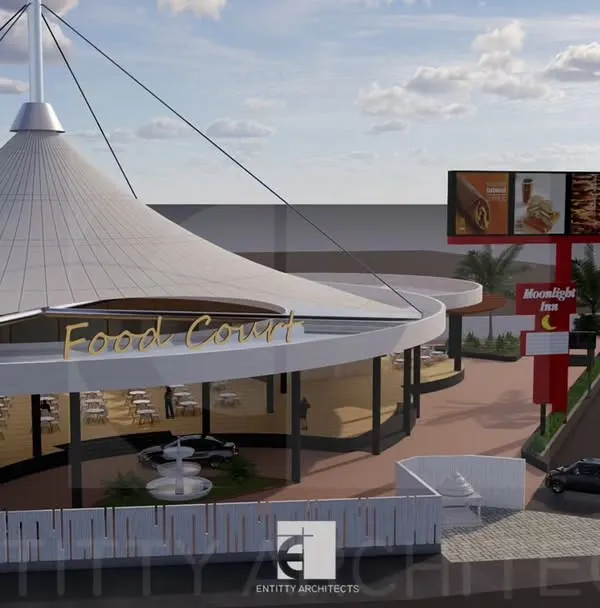
A street-level view of the completed Ayur Mall, showing the prominent tensile roof structure that covers the central atrium. This architectural element provides shelter while allowing natural light, creating a bright and welcoming food court and plaza area.
A closer look at the entrance and facade of Ayur Mall. The design strategically uses landscaping and open frontage to create a seamless transition from the street to the commercial spaces within, enhancing the building's accessibility.
This photograph of the Ayur Mall highlights the integration of commercial tenants like DCB Bank into the building's facade. Our design ensures that each storefront has strong visual presence, which is crucial for the success of a retail center.
Another perspective of the Ayur Mall, showing how the structure commands its corner plot. The design solution of splitting the building into two created dual frontages, solving the challenge of a single-frontage triangular site.
This view shows the glass lift shaft and the layered facade of the Ayur Mall. We prioritized using materials like glass and a tensile roof to create a sense of openness and reduce the reliance on artificial cooling and lighting.
A wide shot of the Ayur Mall, illustrating its context within the urban environment of Amravati. The building stands as a modern commercial landmark designed for the needs of a growing tier-three city.
This is an aerial view of our completed Daga Infinity project, a mixed-use building that combines commercial and residential spaces. The facade design creates a distinct visual identity within the urban landscape, showcasing our ability to deliver large-scale projects with a modern aesthetic.
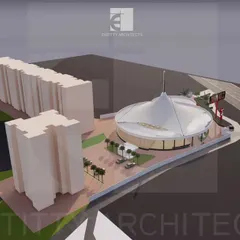
This conceptual animation for the 'TRICITY' project demonstrates our process of massing and spatial organization. The video shows how we develop the building's form to create functional commercial areas and inviting recreational grounds, balancing density with open space.
About Public Plazas & Commercial Hubs
A triangular plot is often treated as a constraint, but we see it as a chance to redefine visibility. By splitting the massing at Ayur Mall, we did not just solve a geometry problem, we created two frontages, doubling the exposure for every shop. This shift moved the focus from mere buildable area to functional retail success, proving that efficient design can lower costs by 25 percent while simultaneously increasing footfall.
Architecture That Works
Public plazas and commercial hubs require a delicate balance between high-density functionality and human-centric design. At Mobius Architects, we move beyond standard layouts to prioritize natural light, ventilation, and strategic traffic flow. We avoid the urge to over-engineer; instead, we look for efficiencies that reduce long-term operational costs.
The Triangular Plot Challenge: Ayur Mall
When we took on the Ayur Mall project, the site presented a classic urban challenge: a triangular plot with limited frontage. Standard planning would have resulted in a congested building with poor visibility for internal shops. Our solution was to split the building into two interconnected volumes. This created dual frontages, which immediately increased visibility for every commercial tenant.
By prioritizing an open-air atrium rather than an enclosed, centrally cooled structure, we significantly reduced the building's maintenance costs. The use of tensile fabric roofs provided essential shelter from the elements while allowing the space to remain bright and airy. It is this combination of site analysis and material selection that defines our approach to commercial architecture.
Our Approach to Urban Planning
- Site Analysis: Every project begins with a deep dive into the physical context, sunlight paths, and existing urban fabric.
- Cost Optimization: We use structural value engineering, such as replacing concrete roofing with tensile alternatives where appropriate, to keep projects financially feasible.
- User Flow: Whether it is a food court or a retail corridor, we map pedestrian movement to ensure accessibility and safety.
We operate with the philosophy of 'yatra tatra sarvatra'—being present throughout the entire journey from the initial sketch to the final execution on site.
Similar work from other experts
Browse through Curated picks from other experts on mytribe
 11
11
Dynamic Mixed-Use and Retail Architecture
 10
10

Commercial & Mixed-Use Destination Design
 13
13
Commercial & Retail Architectural Design
 25
25
Designing Commercial Workspaces as Urban Campuses
 4
4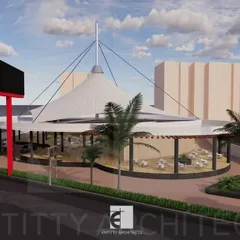
Commercial and Public Space Architecture in Navi Mumbai
Designing Public and Commercial Spaces for Community Impact
More from Urban & Landscape Design by Mobius Architects
More services by Mobius Architects