Ashadeep Vidyashram: Sustainable School Design in Rural Varanasi
Architecture in rural settings requires a deep conversation between the built form and the local landscape. Ashadeep Vidyashram was designed to be a sanctuary, a living ecosystem where children learn in spaces that reflect their aspirations and hold them with warmth.
This video chronicles the creation of Ashadeep Vidyashram, from initial concept to its recognition at the Wade Asia Awards. It showcases the architectural drawings, the hands-on construction process, and the final building being used with pride by its students and teachers.
The school illuminated by diyas on a festive evening. This moment perfectly illustrates the project's spirit, a place of light and learning deeply embedded in its community. It is a visual representation of education as a guiding flame.
Students and staff gather around a bonfire in the school's central courtyard for a winter celebration. This image shows the building acting as a vessel for community life, a warm and protective space that encourages gathering and shared experience.
About Ashadeep Vidyashram: A Sanctuary for Learning
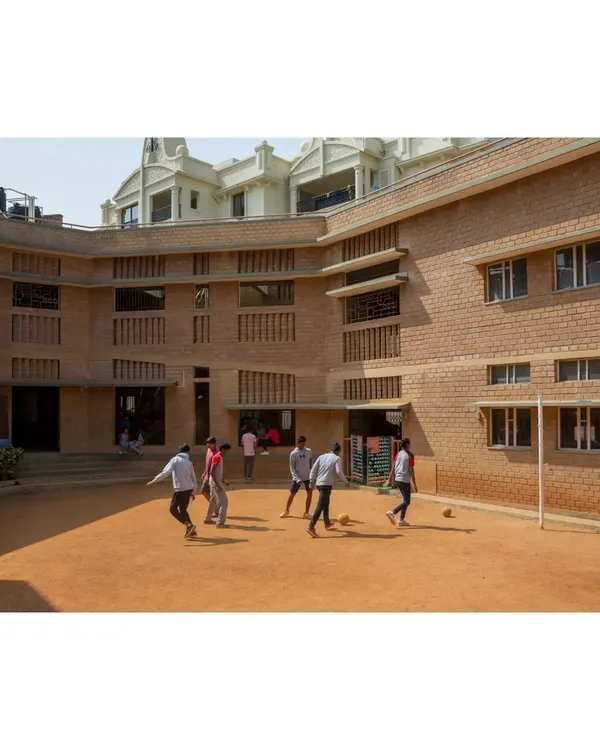
We avoided generic, industrial materials to focus on the honesty of exposed brick, which naturally regulates thermal comfort during the intense heat of Varanasi. The central courtyard functions as a hearth for the community, ensuring every corner of the school remains connected to the daily life and movement of the students.
Learning happens best when the environment invites joy. For the Ashadeep project, my team and I conceptualized the school as a 'magic castle,' where the structure itself serves as an educator. We prioritized a participatory building process, working alongside local builders to keep the design rooted in its context. This turned the construction phase into a shared learning experience for the community.
The use of circular openings and deliberate brick motifs creates a dynamic play of light, transforming the interior into a bright, airy refuge. By integrating native planting and passive cooling techniques, we ensured the building remains sustainable and comfortable throughout the year. This approach to regenerative, sustainable school architecture secured us the runner-up position for Most Sustainable Building at the Wade Asia Awards.
Ultimately, this project represents my philosophy of 'Soham'—recognizing the unity between life and structure. We do not just build schools; we build vessels for curiosity and growth, ensuring the space supports the children's dreams long after the construction team has left.
Similar work from other experts
Browse through Curated picks from other experts on mytribe
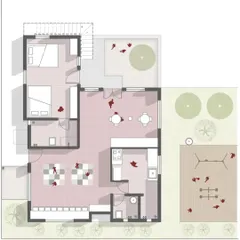
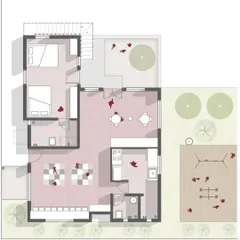
Purpose-Driven School Architecture and Community Spaces
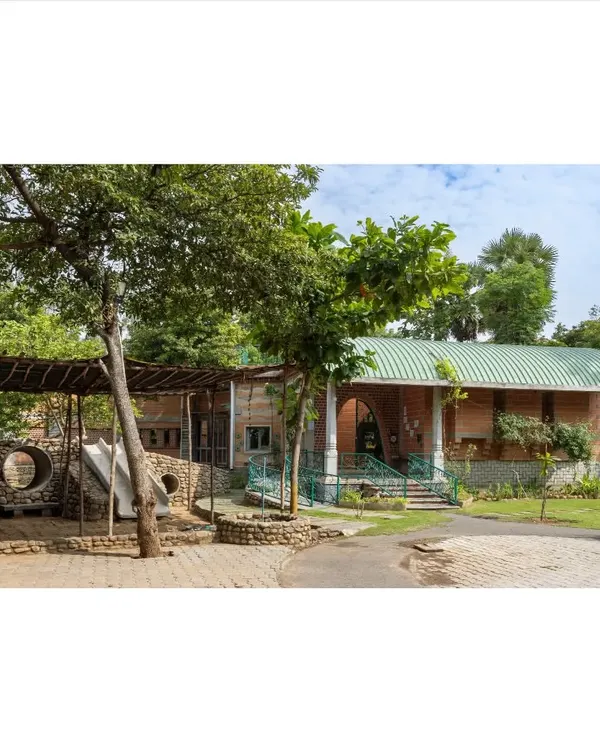 17
17
Eco-Friendly School and Learning Center Design
 7
7
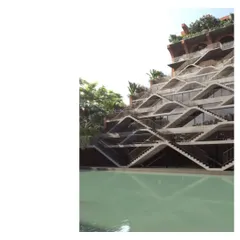
Sustainable Architectural Design for Learning Spaces
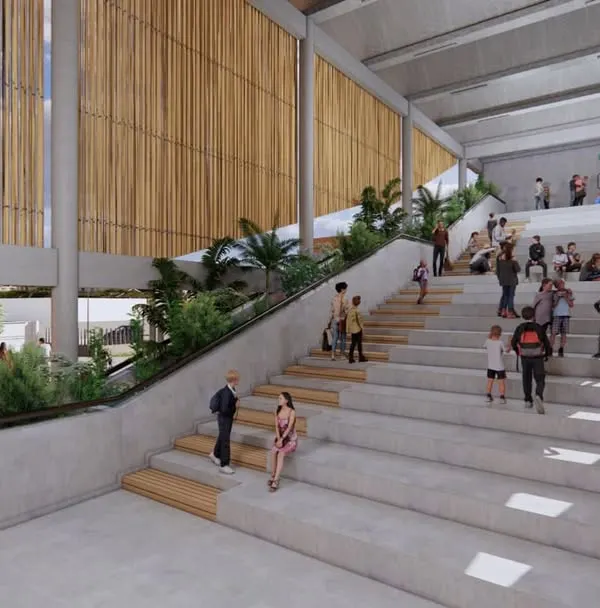 14
14
Urban Gurukul: Designing Sustainable Learning Spaces
 45
45
Educational & Community Spaces
Educational and Community Architecture in Bengaluru
More from Urban Design & Placemaking by Meeta Jain Architects
More services by Meeta Jain Architects