Adaptive Reuse and Contextual Design
Buildings hold memories, and my work involves honoring them while making spaces liveable for today. Here is how I transform old structures into breathing, modern homes through adaptive reuse and careful upcycling.
The facade of the Kalasangama residence, composed of upcycled doors and windows from the original structure. This approach not only promotes sustainability but also embeds the memory of the old building into the new one, creating a rich visual texture.
This video captures the atmosphere inside the Kalasangama house, where the play of light and shadow through the unique window design creates a serene and dynamic living space. It is a home designed to breathe with the natural rhythms of the day.
This is a behind-the-scenes moment of installing artwork within a newly designed space. For me, architecture and art are inseparable. The process of curating and placing art is a critical step in completing the story of a home.
About Adaptive Reuse & Contextual Design
In projects like Kalasangama, I do not simply renovate a building; I reinterpret its history. We meticulously salvaged timber doors and windows from the original structure to form a mosaic facade, ensuring the new design breathes with the building's own memory. This process transforms old elements into new functional art, balancing contemporary aesthetics with the authentic character of the site.
A Dialogue with History
Adaptive reuse is more than just remodeling. It is a form of architectural preservation where we audit an existing structure to determine what can be retained, repurposed, or reinvented. When I take on an adaptive reuse project, my first step is not to erase the past, but to understand the logic of the original architecture.
The Kalasangama Approach
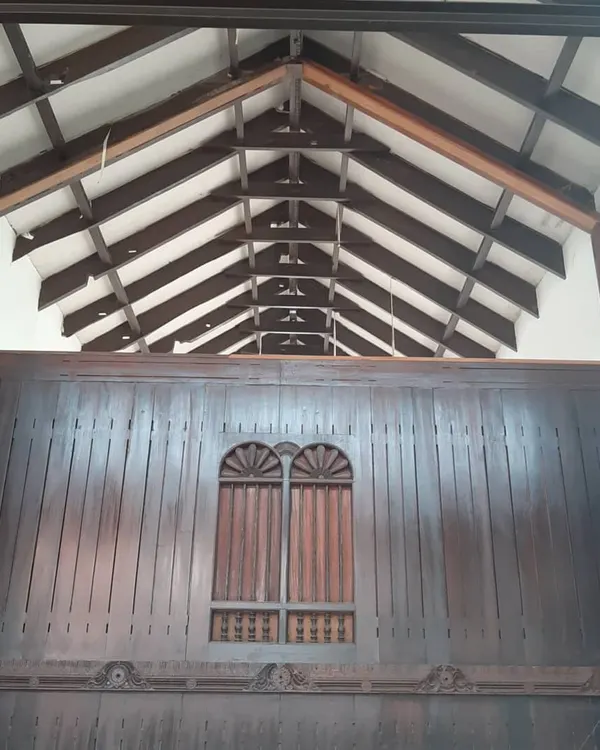
At Kalasangama, the design challenge was to convert a residential space while maintaining its soul. By integrating salvaged materials like old rafters and window frames directly into the facade, we reduced waste and created a unique, textured exterior that new construction cannot replicate. This approach is rooted in:
- Site-Specific Audits: Evaluating every wall and opening for its potential to improve ventilation or natural light.
- Material Honesty: Leaving materials raw and authentic, allowing brick, steel, and timber to age gracefully.
- Flow and Function: Reprogramming internal layouts to better suit modern living requirements without compromising the structural integrity of the original build.
Why Context Matters
Every site in Bengaluru offers a different relationship with the western sun, the breeze, and the neighborhood. My design process focuses on capturing these natural rhythms. Whether it is cutting a new skylight to improve internal air quality or re-orienting a boundary wall to improve street accessibility, the goal is always to create a living ecosystem that feels intuitive. If you are looking to transform an old property into a meaningful home or commercial space, I am happy to discuss how we can honor its past while crafting its future.
Similar work from other experts
Browse through Curated picks from other experts on mytribe
 11
11
Adaptive Reuse Architecture and Heritage Retrofitting
Adaptive Reuse and Heritage Conservation Architecture
Heritage Restoration and Adaptive Reuse
 11
11
Adaptive Reuse & Heritage Conservation Architecture
 28
28
Reimagining Heritage Architecture
 9
9
Restoring Soulful Heritage Homes in Bengaluru
More from Urban Design & Placemaking by Meeta Jain Architects
More services by Meeta Jain Architects