Our Featured Architectural Projects and Design Narratives
A look at the stories we build. From rural schools in Varanasi to urban art hubs in Bengaluru, these projects explore the delicate balance between nature, history, and community.
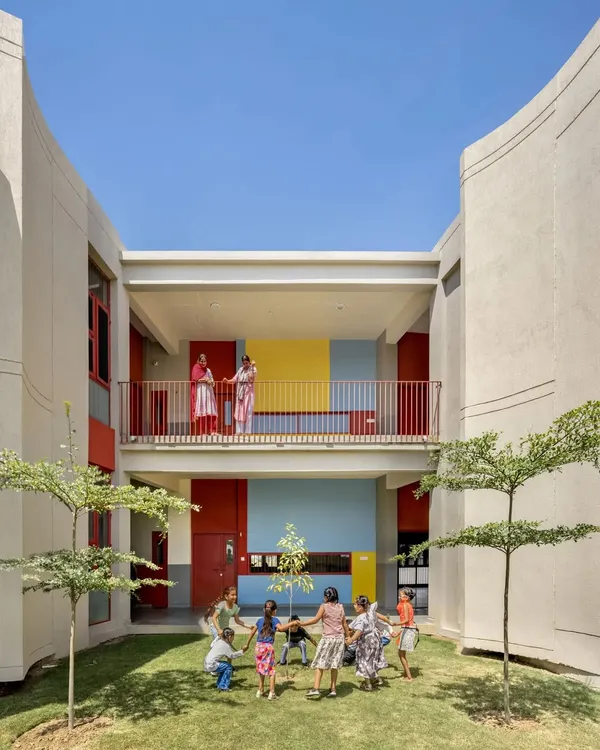
This is the Ashadeep Vidyashram in rural Varanasi, illuminated by the community it serves. For me, this image captures the essence of my belief that education is not about filling a vessel but kindling a flame, and architecture can be the hearth that holds it.
I am filled with deep gratitude to share that our project, Ashadeep Vidyashram, was recognized as Runner-up for the Most Sustainable Building at the Wade Asia Awards. This video offers a glimpse into the project's journey, from architectural plans and construction to the living, breathing school it is today, a space I see as a playful spaceship of dreams for its students.
A close look at the window facade of the Kalasangama project. We repurposed old doors and windows from the original site, arranging them into this intricate mosaic. This practice of adaptive reuse is central to my work, allowing us to honor a place's history while creating something entirely new and vibrant.
This is "Hoard Enations," a surrealist, steampunk-inspired illustration of 1 Shanthi Road by the talented architect Ajith Salvin. It was created during our Playfield 1SR workshop and represents the frantic, creative energy of the space. It shows how architecture can be interpreted and reimagined through art.
The courtyard of Ashadeep school transforms into a community hearth during the "Thandd Bhagao" night. Seeing the space filled with the warmth of a bonfire and the joy of the students is the true measure of success. It affirms my goal to create spaces that are not just built, but truly lived in.
These are the conceptual site plans for the Hutti Museum Park. This project represents my work on a larger, urban scale, envisioning a public space that integrates landscape, culture, and community engagement. The design explores the potential of the site through phased development and artistic interpretation.
This short film offers an introduction to my journey and philosophy as an architect. It traces my path from my studies at CEPT to the founding of my studio and the MapBee design collective, highlighting the mentors and ideas that have shaped my approach to creating living, connected ecosystems.
The western sun and a gentle breeze animate the interior of the Kalasangama house. The design of the space, particularly the large, reclaimed-wood windows, was intended to capture these natural elements. It demonstrates how thoughtful design can create a constant, quiet dialogue between the inside and the outside.
About Featured
My practice is not about a fixed style but about uncovering the latent potential within every site. Whether I am repurposing old window frames into a new facade or designing a courtyard to act as a community hearth, the goal is always to create a living ecosystem. Architecture for me is a dialogue with context. Every material, beam, and shadow is placed to ensure the space breathes, connects, and evolves with its users.
Architecture is, for me, a sacred creative endeavour. It is a process of alchemy where art meets design to address the challenges of each unique context. This collection represents the breadth of my work, ranging from public art and educational spaces to adaptive reuse projects.
Projects with Purpose
- Ashadeep Vidyashram: Located in rural Varanasi, this school is a testament to the power of architecture to nurture learning. By creating spaces that foster ownership and joy, we transformed a building into a 'magic castle' for its students. This project was recognized as a runner-up for the Most Sustainable Building at the Wade Asia Awards 2025.
- 1 Shanthi Road: This breakthrough project in Bengaluru transformed a residential space into a living ecosystem for artists and cultural discourse. It demonstrates my commitment to creating spaces that don't just exist, but actively shape the culture around them.
- Kalasangama: A prime example of my approach to adaptive reuse. By repurposing old doors and windows, we kept the memory of the original structure alive while creating a modern, vibrant home that celebrates native elements.
Our Philosophy
Through my design collective, MapBee, I explore how small, transient architectural gestures can drive impactful changes in urban environments. We work not for the residents, but with them. Our methodology involves:
- Contextual Discovery: Analyzing site history to establish a recurring theme.
- Material Honesty: Celebrating raw materials like exposed brick, steel, and RCC.
- Community-Led Design: Creating courtyards, parks, and school spaces where everyone feels a sense of belonging.
My work is an ongoing journey, and I am grateful for the chance to design without holding back, finding the unity of the traditional with the modern in every project.
Similar work from other experts
Browse through Curated picks from other experts on mytribe
 8
8
Featured Architectural Projects and Design Work
 15
15
Architecture and Design That Tells Your Story
 7
7
Featured Architectural Projects and Design Work
 7
7
Featured Architectural Projects and Design Philosophy
 8
8
Selected Architectural Works and Design Narratives
 8
8
Featured Ecological Architecture Projects
More from Urban Design & Placemaking by Meeta Jain Architects
More services by Meeta Jain Architects