Urban Gurukul: Designing Sustainable Learning Spaces
A school architecture concept designed to nurture young minds through nature-inspired design, passive cooling, and sustainable materials.
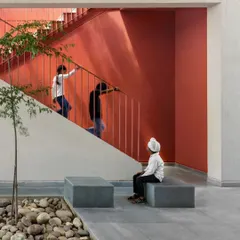
The main amphitheater-style staircase at Urban Gurukul, designed as a multi-use space for interaction, performances, and informal learning. The use of bamboo screens and integrated planters brings nature into the core of the building.
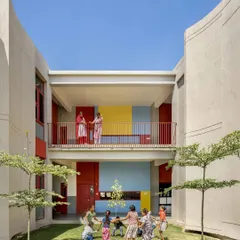
A render of the kindergarten courtyard, a secure and vibrant play area. The curved corridors and colorful elements are designed to inspire joy and creativity in young learners.
The kindergarten classroom opens directly into a sensory garden. I designed this with large arched windows to connect indoor learning with outdoor play, using natural textures like brick and mud plaster.
This animation shows how I use architectural fins to channel wind flow. This passive cooling strategy ensures classrooms at Urban Gurukul remain naturally ventilated and comfortable without relying on air conditioning.
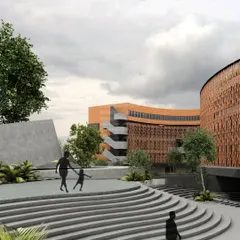
An exterior view of the Urban Gurukul concept, showing the organic, curved forms of the building. The design is meant to reflect the journey of a student's life, with spaces that adapt and flow.
Looking out from the corridor into the central courtyard. The design prioritizes open, visible spaces that encourage interaction and a sense of community among students.
Another view of the grand staircase, showing how it functions as the social heart of the school.
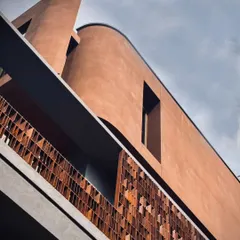
The interplay of brick, concrete, and bamboo creates a rich material palette that is both modern and rooted in tradition.
A close-up of the planters and bamboo screens, which help to filter light and cool the air.
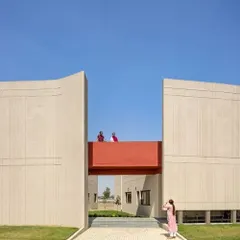
The exterior of the school, showing the unique window shapes and the bridge connecting different parts of the building.
About Urban Gurukul: Designing Spaces for Learning
At Urban Gurukul, we do not just build walls; we design for airflow. Look at the masonry fins in the gallery—they are not just aesthetic details. These are engineered to redirect natural wind flow, ensuring classrooms stay 3-5 degrees cooler without needing air conditioning. It is about creating a learning environment that works with the climate, not against it, so students remain comfortable and focused throughout the day.
The Urban Gurukul project was born from a simple idea: to build schools where children learn in harmony with their surroundings. Traditional education often happens in rigid, concrete boxes, but we prefer a different path. We use local earth for bricks and organic materials like bamboo to build structures that feel like they belong to the land, not just sit on it.
Designing for Experience
The kindergarten courtyard is a sensory experience, using curved corridors and natural textures to spark curiosity in young learners. Every design choice is backed by local climatic data. We conduct sun-path and wind studies to orient the building perfectly, maximizing natural light while preventing harsh heat. The grand staircase serves as a social heart, acting as an amphitheater for interaction, performance, and impromptu lessons rather than just a way to move between floors.
Why Sustainable Schools Matter
When a school is built sustainably, it teaches the students about the environment just by existing. Using passive cooling techniques and natural ventilation isn't just about saving energy bills; it is about showing the next generation that there is a better, kinder way to build our world. Whether it is the sensory garden for tactile learning or the bridge connecting different blocks, every architectural detail has a purpose in the student's development. We want to prove that you can create high-performance educational spaces that are also warm, inviting, and truly eco-friendly.
Similar work from other experts
Browse through Curated picks from other experts on mytribe
 61
61
Eco-Friendly School and Educational Campus Design
Climate-Responsive School Architecture
 17
17
Eco-Friendly School and Learning Center Design
 23
23
Nurturing Young Minds: Institutional & School Architecture
 6
6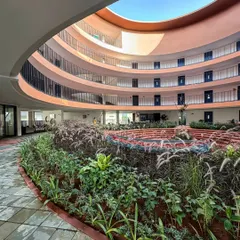
South Bangalore School: Fluid Design and Sustainable Learning Spaces
Purpose-Driven School Architecture and Community Spaces
More from Sustainable Architecture by Tropic Responses
More services by Tropic Responses