Hospitality & Retreat Architecture: Connecting Space with Landscape
In hospitality, we believe architecture should emerge from the land. By harmonizing regional materials like black basalt and wood with the natural topography, we create retreats that offer guests a deep sense of place.
The Radisson Resort in Lonavala received an honorable mention at The Plan Award 2024. The design grapples with the contradiction of urbanizing rural areas, creating a form that connects to nature despite the pressures of building codes and densities.
A composite image celebrating the completion of the Radisson Resort & Spa. The architecture adapts to both flexible and fixed programs, emerging from the site's topography and the region's material history to create a cohesive hospitality experience.
This image highlights the hospitality focus of the Radisson Resort project. The design uses local stone and warm wood to create inviting spaces that feel both luxurious and deeply connected to the Lonavala landscape.
The bar at the Radisson Resort showcases the project's material palette. A stone feature wall, wooden ceiling, and copper-toned bar create a warm, tactile environment, while large glass windows maintain a constant connection to the outdoors.
The dining area at the Radisson Resort is framed by large windows that look out onto a curved stone wall and lush greenery. This visual connection unifies the interior and exterior spaces, making the landscape a part of the dining experience.
The bar and lounge at the Radisson Resort are defined by a rhythmic wooden ceiling and floor-to-ceiling glass walls. Skylights draw in natural light, creating a bright and airy atmosphere that invites guests to relax and enjoy the view.
The restaurant at the Radisson Resort opens onto a terrace, blurring the line between indoor and outdoor dining. The design uses natural materials and an open plan to create a series of interconnected spaces that flow into the surrounding landscape.
The bar at the Radisson Resort is detailed with local stone and warm wood. The design aims to create a sense of place, using materials that are native to the region to ground the modern structure in its context.
A view of the restaurant and bar at the Radisson Resort, where interior spaces are unified with the landscape through a consistent material palette. The use of stone, wood, and glass creates a harmonious and tranquil environment for guests.
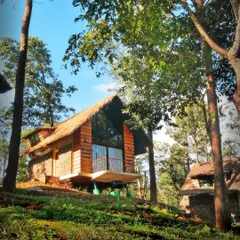
The facade of the Radisson Resort features a combination of wood screening and exposed stone walls. The building's form is broken down into smaller volumes to reduce its perceived mass and better integrate with the natural topography.
About Hospitality & Retreats
When we approach hospitality projects, we start by grappling with the contradiction between rapid urbanization and the need for natural sanctuary. We do not impose a fixed style or agenda. Instead, we allow the site's topography, wind paths, and material history to dictate the design, ensuring that public spaces feel anchored to the landscape rather than alienated from it.
Hospitality design requires a delicate balance between commercial efficiency and the human need for tranquility. Our work on projects like the Radisson Resort in Lonavala demonstrates how we resolve this tension. Rather than treating the building as an object placed upon the land, we view it as an extension of the site's geology.
Our Approach to Retreat Design
- Site-Specific Architecture: We treat the land as our primary protagonist. We begin with a forensic examination of the topography, sun path, and wind directions to determine the orientation of the structure.
- Vernacular Materiality: We prioritize materials that have a history in the region. Using black basalt and locally sourced wood creates a tactile, grounded atmosphere that connects guests to the surrounding environment.
- Passive Cooling & Flow: By employing traditional planning devices like courtyards, deep verandahs, and jaali screens, we facilitate natural ventilation. This reduces reliance on mechanical systems while allowing light and air to move freely through the spaces.
- Blurring Boundaries: We design restaurants, bars, and lounges with floor-to-ceiling glass and open floor plans to unify interior environments with the exterior landscape. This creates a continuous experience, turning the view itself into a part of the guest's stay.
Whether it is a luxury resort or an intimate boutique hotel, our goal is to build spaces that feel like they have always belonged. We focus on the 'making' of the space—the rhythm of a wooden ceiling, the texture of a stone wall, and the way light falls across a room—to ensure the final structure has the spirit to invite guests to pause and reflect.
Similar work from other experts
Browse through Curated picks from other experts on mytribe
 12
12
Resort Architecture and Retreat Design
 38
38
Hospitality Architecture: Designing Immersive Guest Experiences
 4
4
Boutique and Nature Resort Architecture
 21
21
Sustainable Eco-Lodge & Hospitality Architecture
 4
4
Designing Sustainable Hospitality Spaces
 16
16
Hospitality & Leisure Architecture: Designing Memorable Destinations
More from Architectural Design by Malik Architecture
More services by Malik Architecture