Courtyard Homes & Climate-Responsive Design
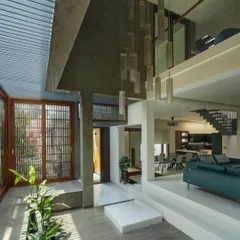
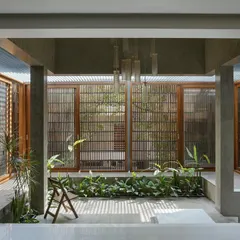
We believe a house without a courtyard is like a home without a soul. Our designs bring the outdoors in, creating breathing, light-filled sanctuaries that naturally stay cool in our tropical climate.
We believe a house without a courtyard is like a person without a soul. This open-to-sky space is central to our designs, bringing in light, air, and a piece of nature to create a living, breathing home.
This video tour of 'The Courtyard', our co-working space, shows our philosophy in action. We used vernacular architecture with a contemporary twist, creating mutually shaded spaces interspersed with green pockets and water bodies to inspire creativity.
A quick tour of Casa 503, a home filled with Spanish vibes. The sun-kissed inner courtyard and stunning arched openings create a magical play of light and shadow, flooding the space with warmth and life.
The entrance to one of our most instagrammable homes. The arched entryway and lush greenery create an inviting transition from the outside world into a serene, light-filled sanctuary.
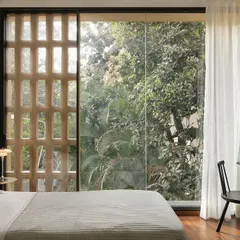
In the heart of the home, light streams through a wide window with a glorious view. This is where nature's touch brings peace and growth, connecting the indoor space with the world outside.
The grand, arched windows of Casa 503. These large openings are a key feature of our climate-responsive design, allowing for ample natural light while framing the beautiful green landscape.
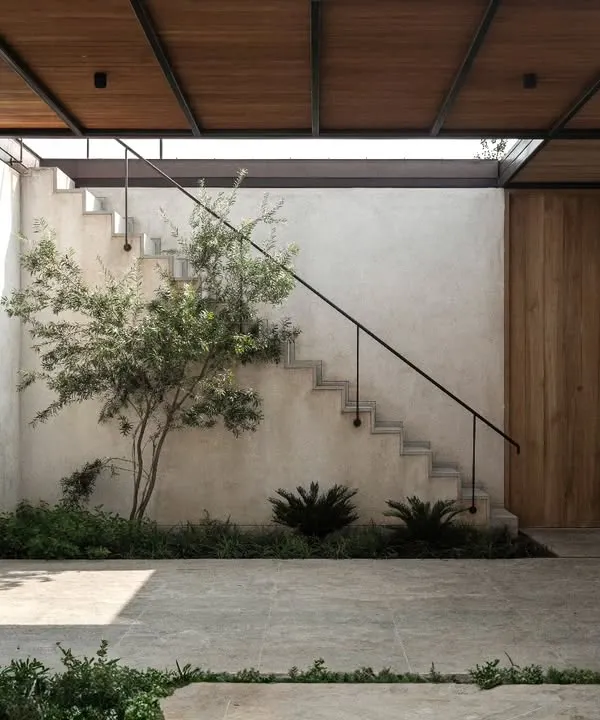
Light and shadow play on the walls of this staircase. The slatted roof and open design allow sunlight to filter through, creating dynamic patterns that change throughout the day.
A view of the staircase at Casa 503, with its floating steps and slatted wooden screens. This design allows light and air to move freely through the home, enhancing the sense of space and openness.
The elegant curve of the staircase at Casa 503. The design combines solid steps with open railings and large windows, ensuring the space feels bright and connected to the lush greenery outside.
The patterned cement tile floor of a courtyard, surrounded by lush indoor plants. This space is the heart of the home, bringing a touch of the garden indoors.
About Breathing Life into Spaces: Courtyards & Climate-Responsive Design
Every courtyard we design functions as a thermal regulator for your home. We analyze your specific site's sun-path and wind direction to position the central garden as a breathing lung, drawing in fresh air and flushing out heat naturally to keep your indoor spaces comfortable throughout the year without relying on artificial cooling.
The Soul of the Home
For us, a courtyard is not just an aesthetic feature. It is a functional, climate-responsive heart of the house. By using open-to-sky gardens, we create a pressure difference that encourages cross-ventilation, bringing down ambient temperatures significantly.
How We Build Comfort
- Passive Cooling: We map the wind and sun before we dig. By strategically placing openings, we allow light to flood in while keeping the harsh sun at bay.
- Natural Materials: We use materials like rammed earth, mud-lime plaster, and terracotta filler slabs. These materials have high thermal mass, meaning they absorb heat during the day and release it slowly at night, keeping your home feeling stable and grounded.
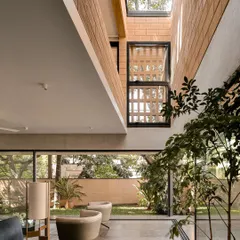
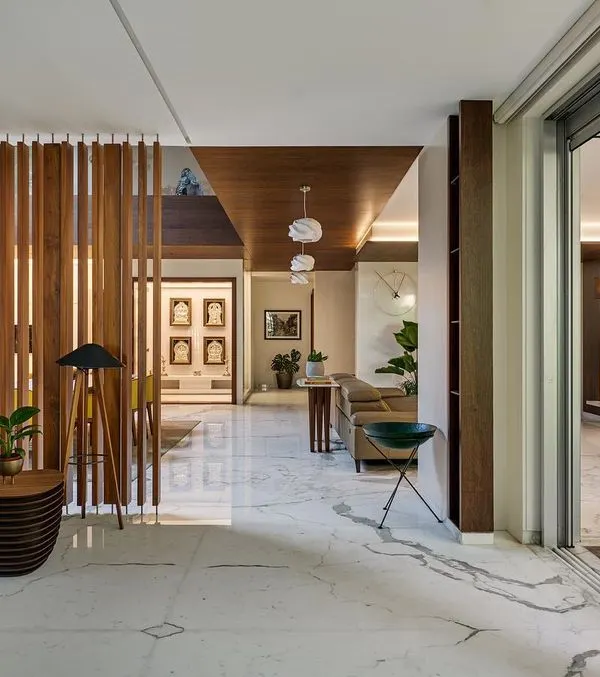
- Blurring Boundaries: Our layouts connect the indoor living areas to the courtyard, making your home feel larger and more connected to nature. Whether it is an arched entryway or a simple veranda, we focus on transitions that make you want to spend time outdoors even when you are inside.
Why It Matters
Architecture should not fight the climate; it should work with it. Whether we are reviving an old property or building a new home from the ground up, our focus remains on longevity and health. We don't just build homes; we build environments that require less energy to maintain, helping you save on electricity while living in a space that truly breathes.
Similar work from other experts
Browse through Curated picks from other experts on mytribe
 7
7
Courtyard & Light-Filled Home Designs
Designing Courtyard Homes and Traditional Sit-outs
 6
6
Courtyard Design and Light-Filled Interiors
 16
16
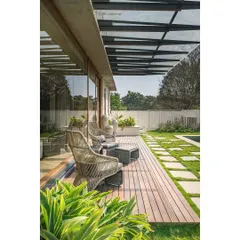
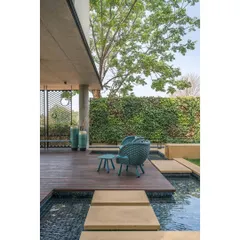
Homes that Breathe: Nature-Centric Architectural Design
 8
8
Blurring Boundaries: Indoor-Outdoor Living
 14
14
The Art of Indoor-Outdoor Living
More from Sustainable Architecture & Construction by Masons Ink
More services by Masons Ink