Living, Dining, and Kitchen Interior Designs in Bengaluru
Your living, dining, and kitchen areas should be spaces where you actually want to spend time. We focus on layouts that balance everyday flow with a touch of Indian design, making sure your home feels as good as it looks.
The foyer sets the tone for the entire home, and for this project, I created a serene entrance with a beautiful Buddha statue as the focal point. This space blends traditional Indian motifs with modern lighting and functional shoe storage.
This is the dining and crockery unit area from our Prestige Jindal City project. I used warm wood tones, intricate paneling, and cane chairs to create a dining space that feels both elegant and rooted in Indian design traditions.
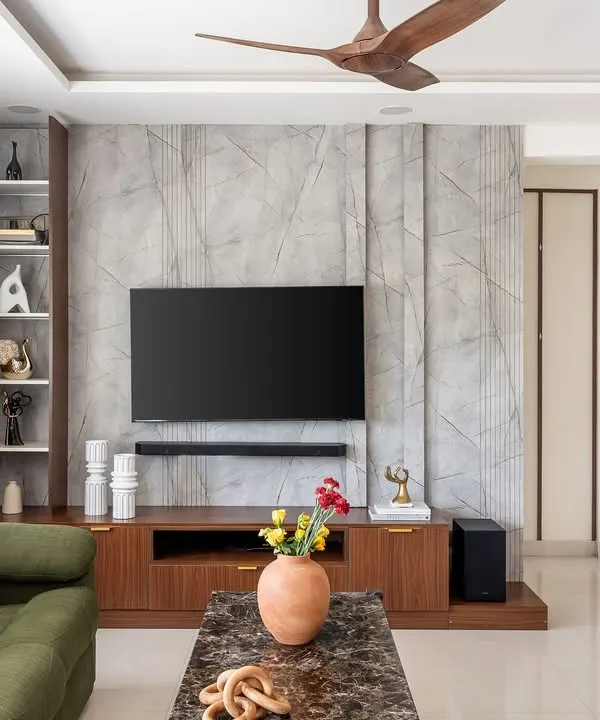
Here is the living room design for the same client, featuring a custom TV unit that incorporates a puja cabinet with traditional jali work. The design balances storage, display, and spiritual elements within a clean, modern framework.
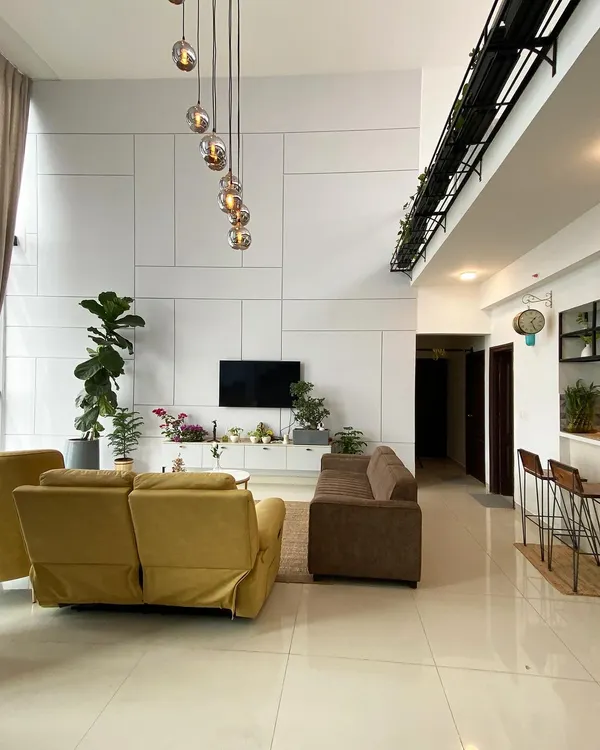
This living room is designed for a bright and airy feel, with a pop of color from the maroon sofa. I used a large area rug to define the seating space and modern, minimalist furniture to create an atmosphere of understated luxury.
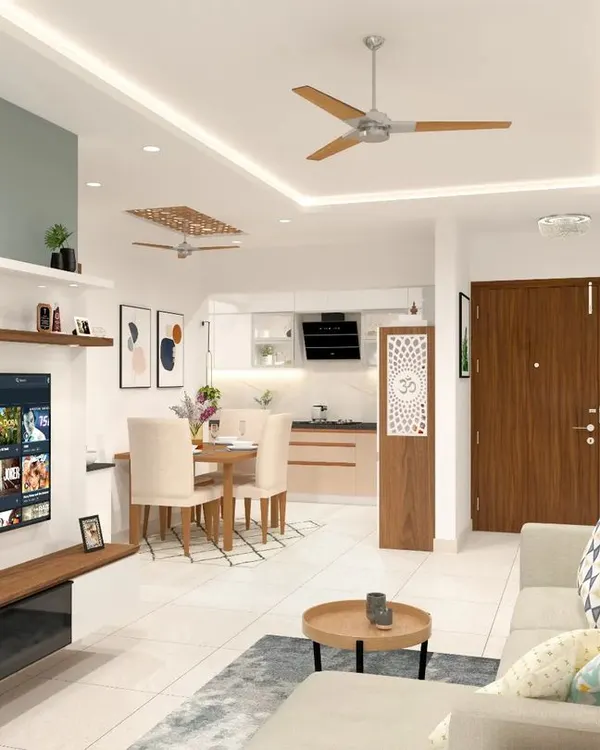
This video provides a glimpse into an open-plan living and kitchen area. The design uses a consistent color palette and flooring to create a seamless flow between the cooking, dining, and relaxation zones.
A simple and functional dining area designed for an apartment. The space includes a compact dining table, open shelving for easy access, and a dedicated crockery unit, all tied together with warm, neutral tones.
About Living, Dining & Kitchen Spaces
Before we finalize any floor plan, we build a 3D model to show exactly how your kitchen, dining, and living zones interact. This isn't just for aesthetics; it helps us catch flow issues—like kitchen-to-dining access—long before construction begins. We avoid the 'jugaad' (quick fix) approach by selecting every piece of plywood and laminate ourselves, ensuring you know exactly what is going into your home before the team arrives.
Designing for Daily Flow
The biggest mistake in home interiors is prioritizing how a room looks over how you actually use it. In our living, dining, and kitchen projects, we focus on the movement between spaces. If you are working with an open-plan apartment, we use consistent flooring and material palettes to make the area feel larger without sacrificing the distinct character of each zone.
Material Integrity
We are strict about what goes inside your cabinets. For kitchens, we use Boiling Water Proof (BWP) Marine Grade Plywood and Hettich or Hafele soft-close hardware. We don't use 'standard' materials that peel after a few months. Whether it is a high-gloss laminate for a modern look or a matte finish to reduce maintenance, we discuss the pros and cons based on your daily usage and family size.
The Indian Touch in Modern Homes
You will often see us mixing modern frameworks with traditional elements. This might mean incorporating a jali-work puja cabinet into a contemporary TV unit or using cane-work chairs in a modern dining setting. These elements add warmth to the space without cluttering it.
Our Turnkey Responsibility
You aren't just hiring designers; you are hiring a project management team. From the initial layout planning to the installation of your light fixtures, we manage the site. You won't find yourself chasing vendors or managing multiple teams. We provide a clear budget breakdown before we start, so there are no surprises when you get the keys to your ready-to-move-in home.
Similar work from other experts
Browse through Curated picks from other experts on mytribe
 73
73
Modern Living & Dining Room Interior Designs
 24
24
Living and Dining Room Designs with Character
 40
40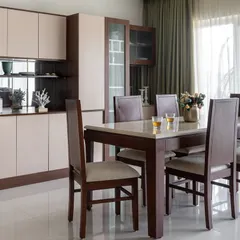
Living and Dining Interior Designs
 4
4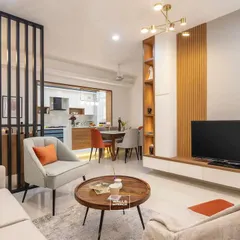
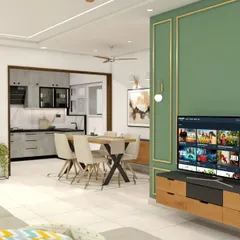
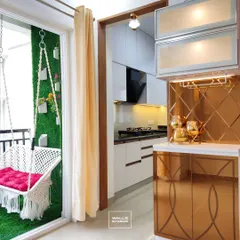
Open-Plan Kitchen and Living Area Designs
 22
22
Modern Living & Dining Room Designs
 27
27
Living & Dining Room Design Ideas
More from Turnkey Interior Project Execution by Estilo Designs
More services by Estilo Designs