Revisiting the Unit Trust of India HQ
Architecture exists in time, not just space. Returning to the Unit Trust of India HQ 27 years after its original completion offered a rare opportunity to observe how a space evolves alongside the organization it houses.
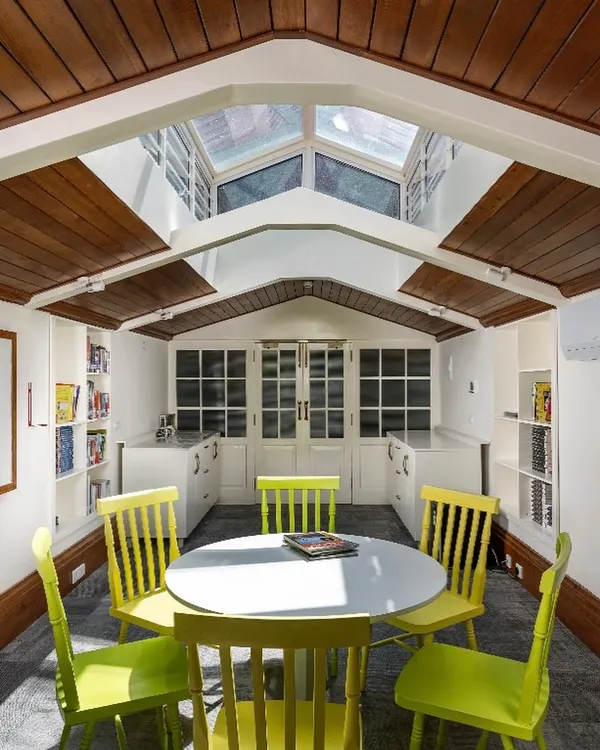
A view of the revisited Unit Trust of India HQ. To meet the organization's evolving needs, we introduced curvilinear forms of stirated wood. These appear as scattered sculptures, creating a new dynamic within the original structure we designed 27 years ago.
About Revisiting a Landmark: Unit Trust of India HQ
Returning to a project after nearly three decades requires a delicate touch. Rather than altering the building's core geometry, we introduced a series of curvilinear forms crafted from striated wood. These elements act as scattered sculptures within the landscape, breaking the rigid, rectilinear configuration of the original office floor plan without disturbing the established structural integrity.
When we first completed the Unit Trust of India HQ, the design relied on steel trusses to achieve clear 14m spans, allowing for a vast, open interior. Revisiting this site after 27 years presented a unique challenge: maintaining that original structural freedom while adapting the environment for modern functional requirements.
In our practice, we believe that an architectural intervention should not erase what came before but rather participate in a conversation with it. The steel trusses remain a constant, providing the framework through which services and light are distributed. By integrating new, fluid wood forms, we created a dynamic contrast to the industrial rigidity of the exposed steel. This approach allows the office to retain its historical context while gaining a new, contemporary rhythm.
This project highlights our broader approach to commercial renovation in Mumbai. We look at the existing conditions—the light, the structural logic, and the flow—to determine where new interventions will have the most impact. Whether it is an adaptive reuse project or a refresh of a corporate headquarters, our goal is to ensure the space feels like it belongs to its history while serving its present inhabitants.
Similar work from other experts
Browse through Curated picks from other experts on mytribe
 55
55
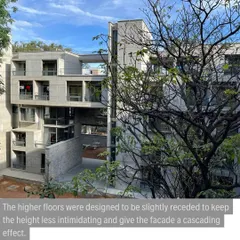
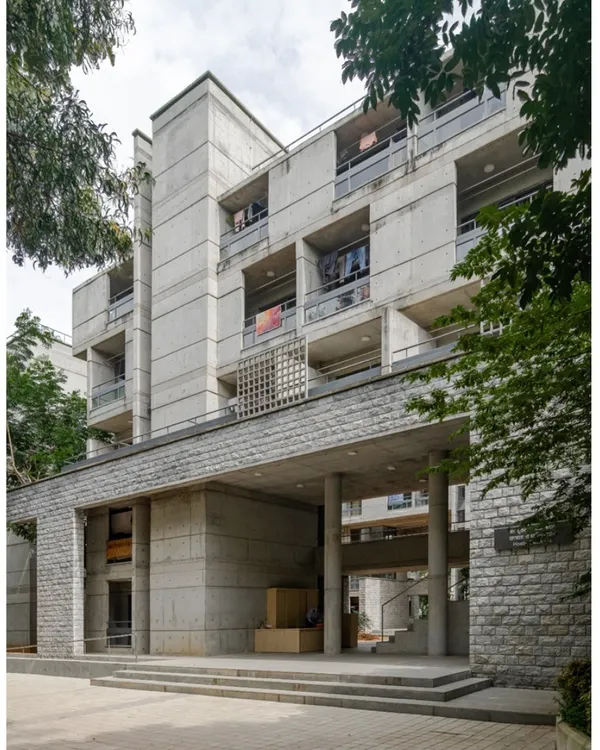
Architectural Interventions at IIM Bangalore
ID Origins: A Calligraphic Revitalization
 16
16
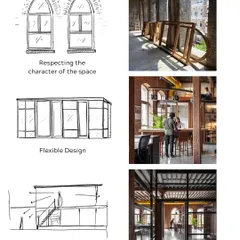
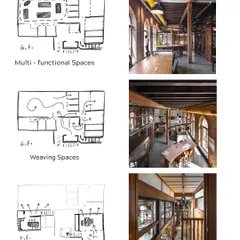
Adaptive Reuse Architecture: Transforming Heritage Spaces
 14
14
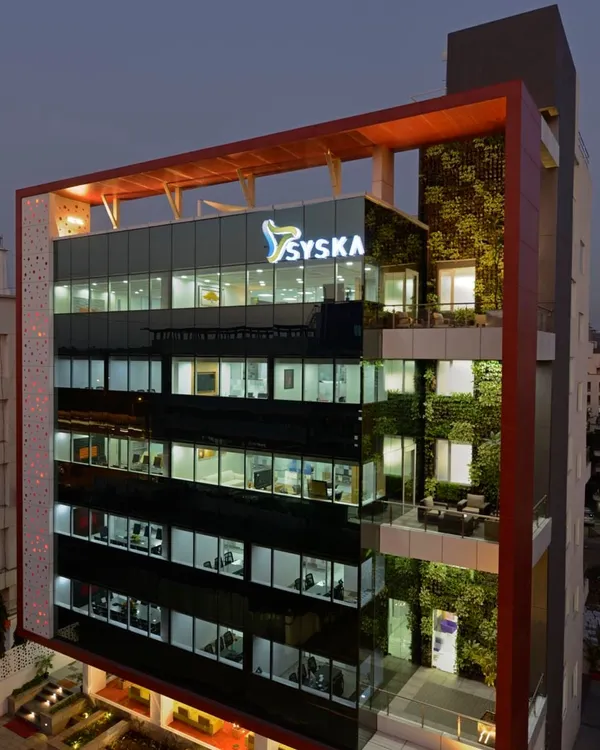
Architectural Transformation & Building Facade Design
 10
10
Community & Urban Space Design: Transforming Shared Environments
 8
8
Featured Heritage Architecture and Adaptive Reuse Projects
More from Heritage Restoration & Adaptive Reuse by Malik Architecture
More services by Malik Architecture