The Archaeological Process: Unmaking and Remaking Heritage
We do not impose designs on history. We listen to the site, peeling back layers of time to reveal the structural soul of a building before we begin to build.
The courtyard of the Ambico Ice Factory before our intervention. This image documents the cluttered state, with ad-hoc structures choking the banyan tree and obscuring the building's original connection to the street.
The factory as we found it, buried under layers of plaster and neglect. The top image shows the unassuming entrance on Calicut Street, giving no hint of the vast industrial heritage space that lay within.
The site of the old office and water tank, where the banyan tree's roots were choked by concrete and rubble. Freeing this tree was the spark of inspiration that guided the entire adaptive reuse project.
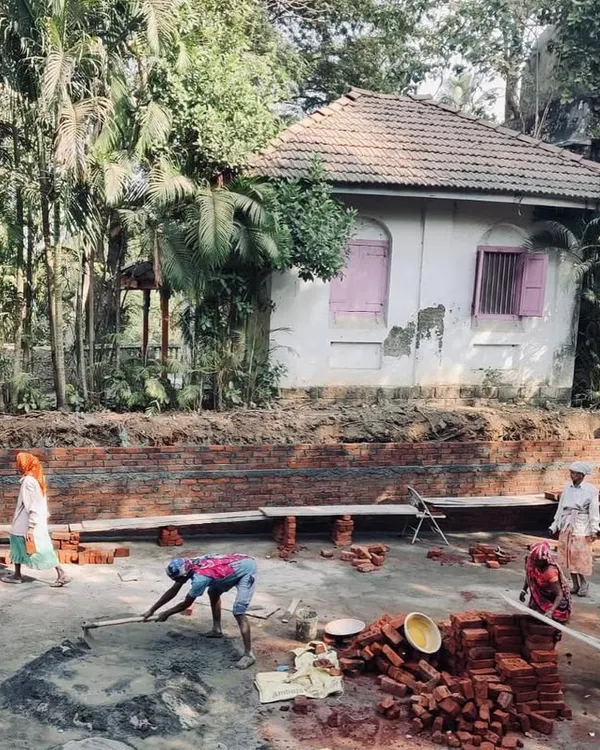
This was the state of the temporary workers' housing on the site. Part of the restoration process involved carefully clearing these arbitrary additions to reveal the original courtyard and structure.
The original sign of the Ambico Ice Factory revealed as layers of plaster were stripped away. This was a moment of discovery, a direct connection to the building's 147-year history of manufacturing ice.
The process of clearing the rubble around the base of the banyan tree. This was a critical act of "unmaking" to allow the tree to breathe and to re-establish it as the central fulcrum of the entire project.
Workers carefully exposing the 147-year-old brickwork of the ice factory. Weakened truss members were sandwiched between new steel plates, an example of the surgical retrofits needed to add strength while preserving the original structure.
The substation during the restoration process. Sagging roof trusses were supported with new steel, and the masonry wall was rebuilt, creating an opportunity for a vertical window that now connects the space to the courtyard.
Construction in the courtyard, connecting the Cathedral and Substation spaces. The new steel truss lantern is a modern interpretation of a historic detail, designed to cast shifting, dappled light throughout the day.
Craftsmen at work inside a heritage site. This image captures the quiet precision of the process, where every detail is executed by hand. The integration of design and build ensures this intent is carried through to the final form.
About The Archaeological Process: Unmaking & Remaking
We start by manually scraping plaster off walls. This is not just preparation; it is a forensic act of uncovering original brickwork and structural logic that has been hidden for decades. By doing this by hand, we ensure we do not damage the building’s patina, allowing us to understand exactly where the structure needs reinforcement and where it can simply breathe.
Architecture, when dealing with the past, requires more patience than creation. Our 'unmaking' phase is where we gain the authority to build. We use 3D LiDAR scanning to map deviations in geometry, but the real work happens in the quiet moments on site. When we work on structures like the 147-year-old Ambico Ice Factory, we are conducting a form of surgical intervention.
The process involves stabilizing the old—sandwiched timber trusses, steel reinforcement of masonry, and foundation grouting—to ensure the building can support modern utility. We believe in preserving the honest age of the material. If a wall is scarred by time, we keep that history visible. New additions, such as industrial HVAC systems or gallery-grade lighting, are treated as distinct, identifiable layers. They do not try to mimic the past; instead, they exist in a deliberate contrast, allowing the old brick and original timber to tell their story while the new functions support modern life.
We avoid pre-set templates. Whether we are dealing with high-performance architectural glazing or the restorative treatment of Burma teak, every decision is a response to the site’s history. This approach transforms the building into a vessel for its own context, ensuring that the final intervention feels as inevitable as it is rational.
Similar work from other experts
Browse through Curated picks from other experts on mytribe
 13
13
Heritage Restoration and Adaptive Reuse Projects
 10
10
Our Heritage Restoration Process Unveiled
 11
11
Adaptive Reuse & Heritage Conservation Architecture
 28
28
Reimagining Heritage Architecture
 12
12
Heritage Restoration: Breathing Life into Architectural History
 5
5
Restoring Heritage Homes: The Art of Adaptive Reuse
More from Heritage Restoration & Adaptive Reuse by Malik Architecture
More services by Malik Architecture