From Sketch to Structure: The Architectural Vision
Every great space begins as a conversation. Here is how we map the journey from abstract concept to structural reality, treating each project as a unique archaeological discovery.
An early concept sketch responding to the context of the ice factory. The critical move was the recovery of the courtyard to allow the banyan tree to breathe and to shelter new cultural spaces through a dialogue with the original structures.
A case study diagram illustrating the dilapidated state of the ice factory before restoration. It maps the key areas requiring intervention, from the choked banyan tree to the cold storage area that needed massive structural strengthening.
The ground floor plan for IF.BE. This drawing shows the final layout, revealing the organizational anatomy of the space, from the main entry to the courtyard, Cathedral, and the original Ice Factory hall.
An exploded axonometric drawing of the IF.BE project. This diagram deconstructs the building into its core components, showing the relationship between the existing structures and the new, mutated roof forms that were added.
A sectional sketch showing the transformation into IF.BE. It illustrates how the new roof extends over the courtyard, creating a sheltered public space while connecting the two parallel streets, Calicut and Cochin.
A "Then and Now" comparison of the ice factory and substation. Repurposing began with revealing the layers underneath, while the dilapidated substation required significant retrofitting with new steel members to ensure its stability.
This graphic is a palimpsest, layering drawings and photos to show the journey of the ice factory's transformation. It represents the hundreds of man-hours spent on site, piecing together fragments to understand the building's original spatial vocabulary.
A collage of architectural drawings and site photos. This visual exploration documents the process of "unmaking" and "remaking" the factory, treating the site as an archaeological dig to inform the new design.
A detailed sketch of the factory chimney overlaid on a photo of a craftsman at work. This graphic highlights the dialogue between the historical elements we chose to preserve and the human effort required to restore them.
This composite graphic layers multiple axonometric views and sketches. It visualizes the complex process of reimagining the factory, where we pieced together material fragments and measurements to develop a new architectural language.
About From Sketch to Structure: The Architectural Vision
What you see in these drawings is a forensic roadmap, not just a plan. We use 3D LiDAR scanning to map structural deviations before a single brick is touched. This means our designs do not just look good on paper—they align with the building's physical reality, ensuring the construction process is as precise as the concept.
Beyond the Blueprint
Architecture is often misunderstood as an act of imposition. We see it differently. Our process is an act of archaeology, where we strip away layers of ad-hoc additions to find the original structural integrity of a space. When you look at our sketches and axonometric diagrams, you are seeing the 'unmaking' of a building—the moment we stop guessing and start measuring.
The Forensic Approach
Before we propose a single design intervention, we conduct a forensic audit. This involves:
- 3D LiDAR Scanning: Creating a point-cloud map of the structure to identify undulations, settlement patterns, and structural weaknesses that the naked eye misses.
- Material Analysis: Determining the health of vintage timber and masonry so we know exactly how to reinforce, not replace.
- Historical Research: Studying the original lineage of the site to ensure our modern interventions—whether industrial HVAC or steel staircases—sit in harmony with the building's history.
Bridging Concept and Reality
Many architects hand off drawings and walk away. My team and I stay on-site because the most critical decisions happen when we peel back the plaster. This is when we decide if a truss needs 'structural surgery'—sandwiching old wood between steel plates—or if a roof needs to be mutated to let light into a courtyard. We do not design static shells; we design spaces that breathe, shift with the light, and respect the history of the site. Whether it is reviving a 147-year-old ice factory or planning a new home, our goal remains constant: to plant seeds of thought and let the architecture grow from the site's own spirit.
Similar work from other experts
Browse through Curated picks from other experts on mytribe
The Architect's Hand: From Sketch to Structure
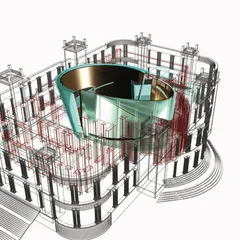
Architectural Concept Design and Structural Studies
 28
28
Reimagining Heritage Architecture
Our Architecture Design Process: From Sketch to Built Reality
 10
10
Heritage Conservation and Adaptive Reuse Architecture
 18
18
From Sketch to Structure: Our Architectural Design Process
More from Heritage Restoration & Adaptive Reuse by Malik Architecture
More services by Malik Architecture